
Views



Address
26 Cardiff Place Nw, Calgary, AB
Price
$ 1,299,900
Property Attributes
- ID#A2309771
- TypeSingle Family
- Listing Status Active
- CityCalgary
- AreaCAL Zone CC
- NeighbourhoodCambrian Heights
- Postal CodeT2K 1S3
- StyleBungalow
- Year Built1957
- Price$ 1,299,900
- Bedrooms4
- Full Bathrooms2
- Half Bathrooms0
- Sqr Footage1233
- Lot Size0.238453 Acres
Data Source:
Pillar 9 Technologies
Property Description
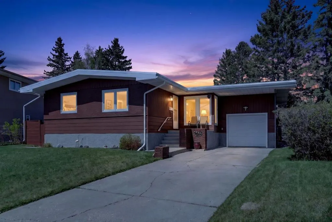
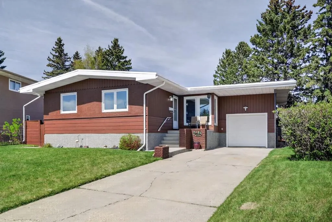
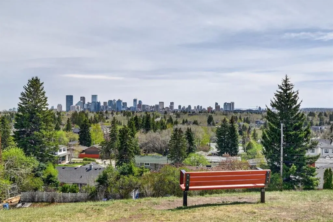
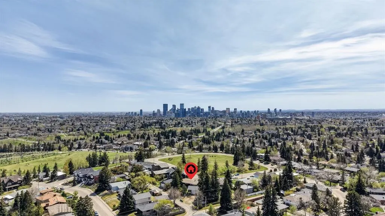
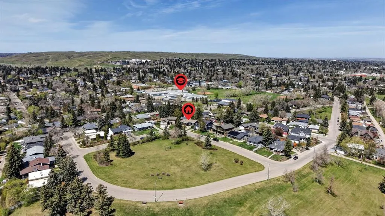
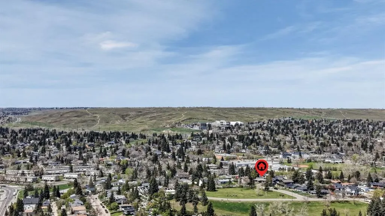
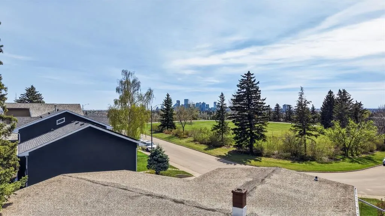
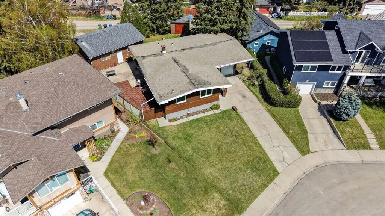
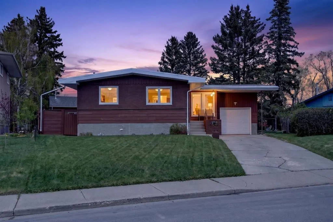
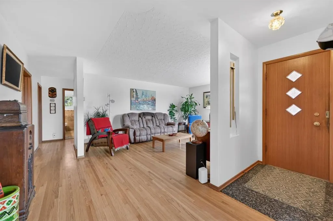
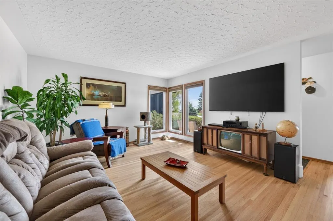
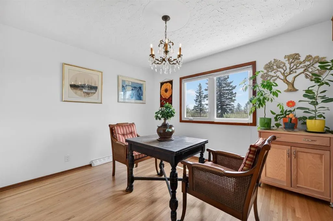
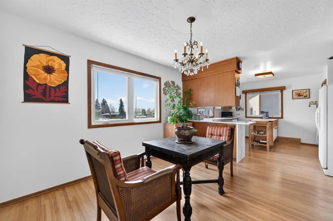
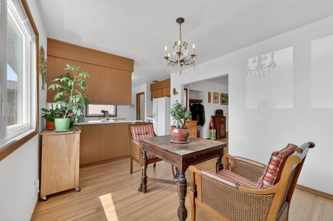
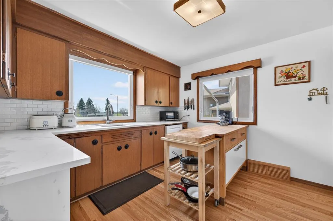
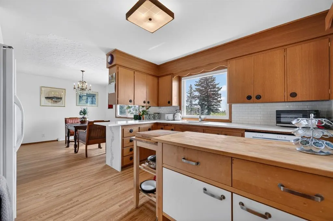
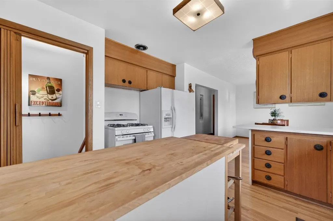
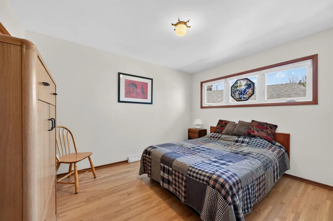
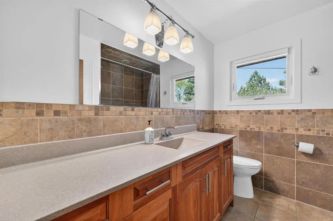
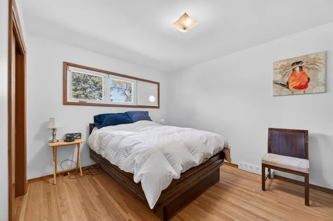
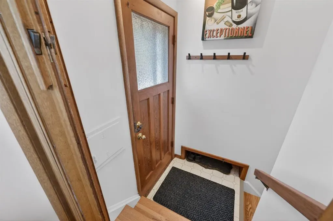
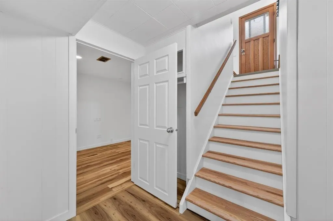
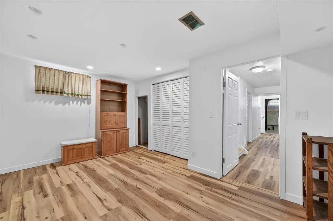
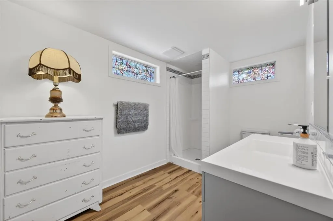
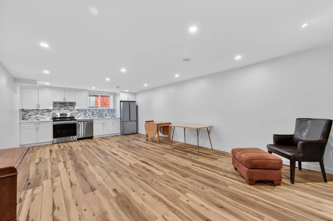
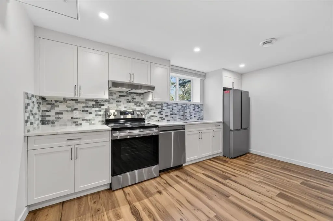
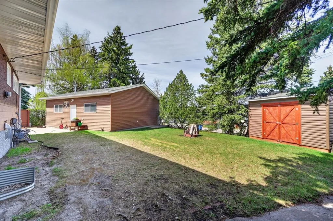
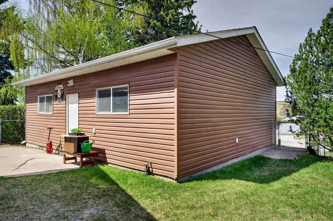
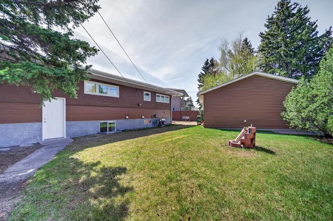
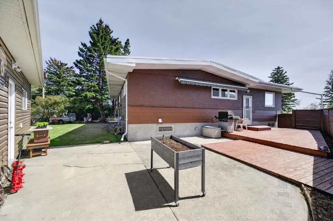
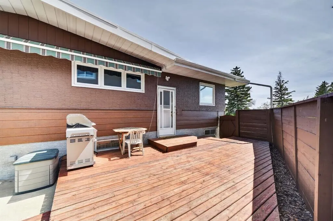
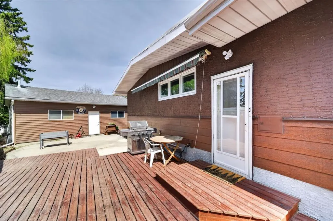
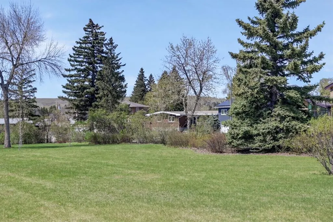
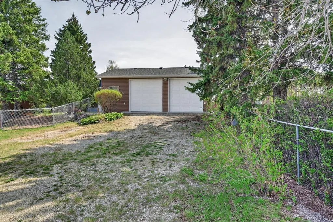
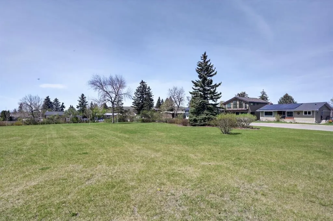
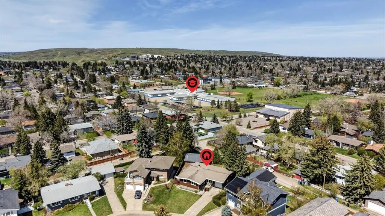
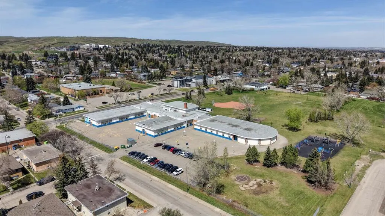
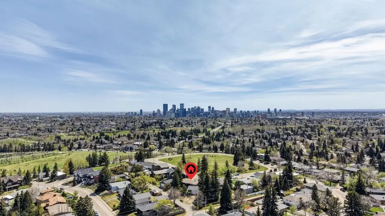
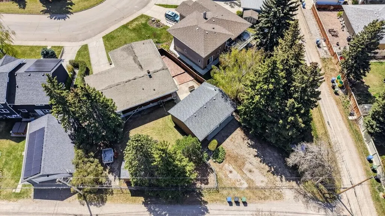
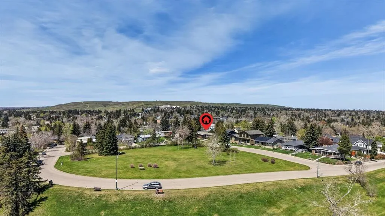
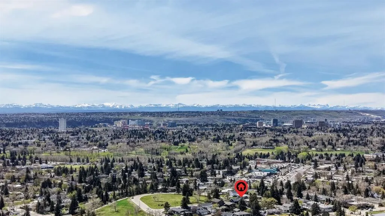
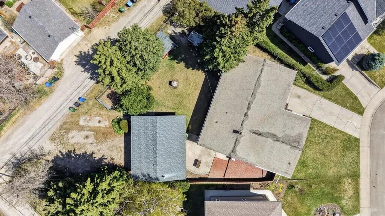
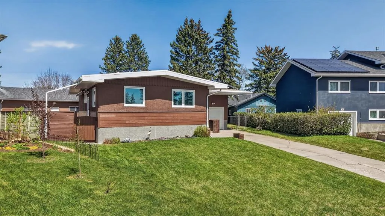
Such a wonderful opportunity in the northwest inner-city community of Cambrian Heights. One of the largest, 10387sqft, lots in the area—across from green space overlooking the valley with spectacular city and skyline views! Lovingly maintained bungalow with an attached garage, oversized, heated double detached garage plus a huge parking pad area for extra RV, boat, trailers and other vehicles. A solid home as is but this location and lot offer a truly spectacular option to renovate, add a second story, or design and build your very own dream property. The main level in this spacious bungalow has 3 bedrooms, newer triple pane windows, a full bath with heated floors, beautiful hardwood throughout, a kitchen with quartz countertop and a new gas range, and wonderful views of the park and city from the living room. The lower level has rec room with handy second kitchen, bedroom and full bath. The private yard and patio area is landscaped and fenced and even offers peek-a-boo mountain and Nose Hill Park views! This mature, family friendly neighbourhood is quickly becoming a popular option for those wanting inner city access, skyline views, and great amenities. Whether you are looking to make this loved bungalow your family home, do a reno, or someday build, this house is the one!
| Price History | |
|---|---|
| 5/15/2026 | Listed $1,350,000 |
| 7/17/2026 | 4$1,299,900 |
General Features
| Heating | Forced Air |
|---|---|
| Cooling | None |
| Roof | Tar/Gravel |
| Appliances | Dishwasher,Dryer,Electric Oven,Gas Stove,Range Hood,Refrigerator,Washer,Window Coverings |
| Zoning | R-CG |
| Number of Garage Spaces | 3 |
| Restrictions | Restrictive Covenant |
| Year Built | 1957 |
| Architectural Style | Bungalow |
| Community Features | Park,Playground,Schools Nearby,Shopping Nearby,Sidewalks,Street Lights,Walking/Bike Paths |
| Levels | One |
| Property Subtype | Detached |
| Transaction Type | For Sale |
| County | Calgary |
| Property Type | Residential |
| Subdivision Name | Cambrian Heights |
| Parking Total | 8 |
| Construction Materials | Composite Siding,Mixed,Wood Frame |
| District | CAL Zone CC |
| Full Baths | 2 |
| Status | Active |
| City | Calgary |
| Basement Development | Finished |
| Structure Type | House |
| Virtual Tour URL Branded | https://youtu.be/RMYXyhuTTAw |
| Standard Status | Active |
| Condo Type | Not a Condo |
| Suite | No |
Interior Features
| Interior Features | Chandelier,Quartz Counters |
|---|---|
| Basement | Full |
| Flooring | Hardwood,Vinyl |
| Basement Features | None |
| Bedrooms Above Grade | 3 |
| Rooms Above Grade | 7 |
| Total Bedrooms | 4 |
| Below Grade Finished Area | 1008.67 |
| Below Grade Finished Area Unit Type | SquareFeet |
| Total Baths | 2 |
| Laundry Features | Laundry Room,Lower Level |
| Main Level Finished Area | 1233.51 |
| Main Level Finished Area Metres | 114.60 |
| Main Level Finished Area SF | 1233.51 |
| Main Level Finished Area Srch Sq | 1233.51 |
| Main Level Areas | SquareFeet |
Exterior Features
| Exterior Features | Private Yard |
|---|---|
| Lot Features | Back Lane,Back Yard,Front Yard,Lawn,Views,Wedge Shaped Lot |
| Fencing | Fenced |
| Inclusions | 2 dishwashers in total,2 fridges in total,power awning |
| Outbuildings | Shed |
| Parking Features | Double Garage Detached,Heated Garage,Off Street,Oversized,Parking Pad,RV Access/Parking,Single Garage Attached |
| Frontage Length | 12.00M 39`4 |
| Foundation | Poured Concrete |
| Lot Size Acres | 0.24 |
| Garage Y/N | Yes |
| Lot Size Square Feet | 10387 |
| Frontage Ft | 39.37 |
| Patio And Porch Features | Patio |
Amenities
- Foreclosure
- Views
- Short Sale
- New Construction
- Adult 55+
- Lease To Own
- No Strata Fees
- Furnished
- Primary On Main
- Air Conditioning
- Seller Finance
- Green
- Fixer Upper
- Horse
- Golf
- Fireplace
- Deck
- Garage
- Basement
- Pool
Property vs Single Family Average in T2K 1S3
Price
Year Built
Visits
In The Neighbourhood
Just Listed
Calgary
$ 1,689,000
- Type
- Single Family
- Size
- 2,014 SqFt
- Rooms
- 4 Beds + 2.5 Baths
Real Estate Professionals Inc.
Just Listed
Calgary
$ 1,689,000
- Type
- Single Family
- Size
- 2,015 SqFt
- Rooms
- 4 Beds + 2.5 Baths
Real Estate Professionals Inc.
Eco Friendly
Calgary
$ 949,991
- Type
- Single Family
- Size
- 1,163 SqFt
- Rooms
- 4 Beds + 3 Baths
RE/MAX Real Estate (Mountain View)
Primary On Main
Calgary
$ 949,991
- Type
- Single Family
- Size
- 1,163 SqFt
- Rooms
- 4 Beds + 3 Baths
RE/MAX Real Estate (Mountain View)
Open House
Calgary
$ 1,385,000
- Type
- Single Family
- Size
- 2,321 SqFt
- Rooms
- 5 Beds + 3.5 Baths
RE/MAX Complete Realty
Open House
Calgary
$ 1,385,000
- Type
- Single Family
- Size
- 2,321 SqFt
- Rooms
- 5 Beds + 3.5 Baths
RE/MAX Complete Realty
Reduced
Calgary
$ 824,900
- Type
- Single Family
- Size
- 1,293 SqFt
- Rooms
- 5 Beds + 2 Baths
Real Estate Professionals Inc.
Reduced
Calgary
$ 824,900
- Type
- Single Family
- Size
- 1,293 SqFt
- Rooms
- 5 Beds + 3 Baths
Real Estate Professionals Inc.
Calgary
$ 799,999
- Type
- Single Family
- Size
- 1,047 SqFt
- Rooms
- 4 Beds + 2 Baths
Royal LePage Network Realty Corp.
Primary On Main
Calgary
$ 799,999
- Type
- Single Family
- Size
- 1,047 SqFt
- Rooms
- 4 Beds + 2 Baths
Royal LePage Network Realty Corp.
 Data is supplied by Pillar 9™ MLS® System. Pillar 9™ is the owner of the copyright in its MLS® System. Data is deemed reliable but is not guaranteed accurate by Pillar 9™. The trademarks MLS®, Multiple Listing Service® and the associated logos are owned by The Canadian Real Estate Association (CREA) and identify the quality of services provided by real estate professionals who are members of CREA. Used under license.

 Data is supplied by Pillar 9™ MLS® System. Pillar 9™ is the owner of the copyright in its MLS® System. Data is deemed reliable but is not guaranteed accurate by Pillar 9™. The trademarks MLS®, Multiple Listing Service® and the associated logos are owned by The Canadian Real Estate Association (CREA) and identify the quality of services provided by real estate professionals who are members of CREA. Used under license.
Last Update: September 16, 2026 5:07 AM UT
Data is supplied by Pillar 9™ MLS® System. Pillar 9™ is the owner of the copyright in its MLS® System. Data is deemed reliable but is not guaranteed accurate by Pillar 9™. The trademarks MLS®, Multiple Listing Service® and the associated logos are owned by The Canadian Real Estate Association (CREA) and identify the quality of services provided by real estate professionals who are members of CREA. Used under license.
Last Update: September 16, 2026 5:07 AM UT
 Information should be deemed reliable but not guaranteed, all representations are approximate, and individual verification is recommended. Copyright ©2026 All rights reserved.
The trademarks REALTOR®, REALTORS® and the REALTOR® logo are controlled by The Canadian Real Estate Association (CREA) and identify real estate professionals who are members of CREA. The trademarks MLS®, Multiple Listing Service® and the associated logos are owned by CREA and identify the quality of
Information should be deemed reliable but not guaranteed, all representations are approximate, and individual verification is recommended. Copyright ©2026 All rights reserved.
The trademarks REALTOR®, REALTORS® and the REALTOR® logo are controlled by The Canadian Real Estate Association (CREA) and identify real estate professionals who are members of CREA. The trademarks MLS®, Multiple Listing Service® and the associated logos are owned by CREA and identify the quality of
 Data is supplied by Pillar 9™ MLS® System. Pillar 9™ is the owner of the copyright in its MLS® System. Data is deemed reliable but is not guaranteed accurate by Pillar 9™. The trademarks MLS®, Multiple Listing Service® and the associated logos are owned by The Canadian Real Estate Association (CREA) and identify the quality of services provided by real estate professionals who are members of CREA. Used under license.