
Open House Sat, Sep 19th 12:00 PM - 02:00 PM

Address
238 Chaparral Place Se, Calgary, AB
Price
$ 720,000
Property Attributes
- ID#A2345209
- TypeSingle Family
- Listing Status Active
- CityCalgary
- AreaCAL Zone S
- NeighbourhoodChaparral
- Postal CodeT2X 3K5
- StyleBungalow
- Year Built1997
- Price$ 720,000
- Bedrooms3
- Full Bathrooms2
- Half Bathrooms1
- Sqr Footage1596
- Lot Size0.12601 Acres
Data Source:
Pillar 9 Technologies
Property Description
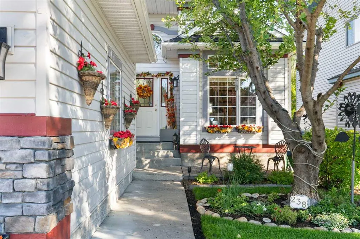
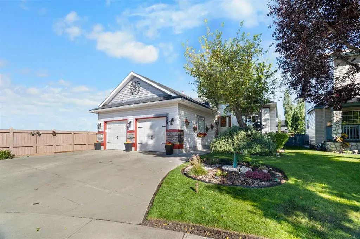
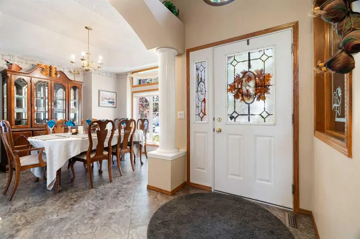
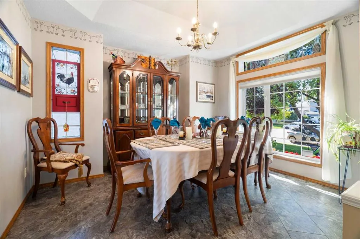
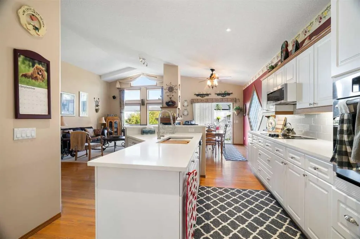
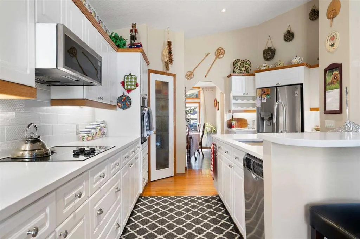
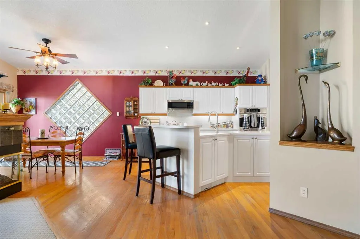
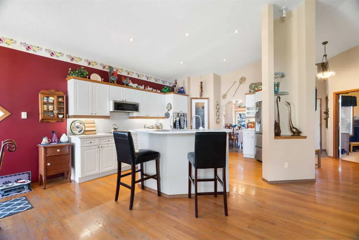
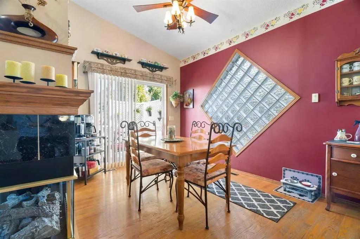
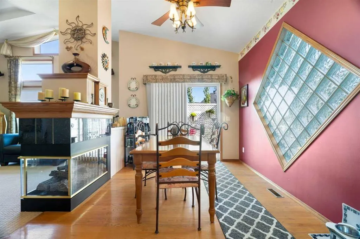
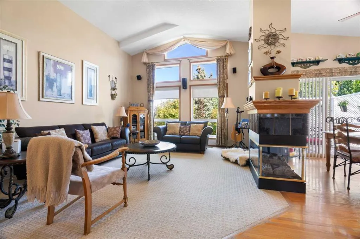
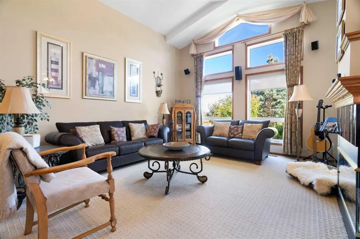
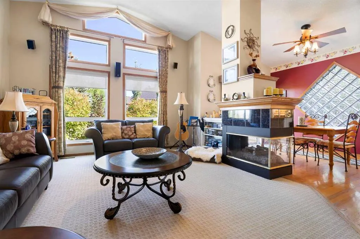
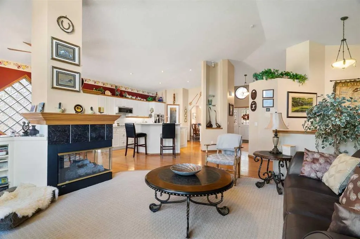
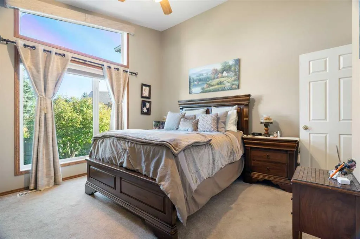
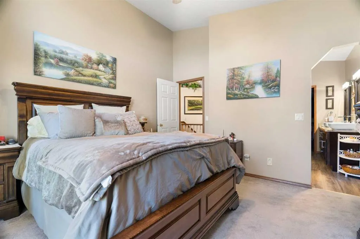
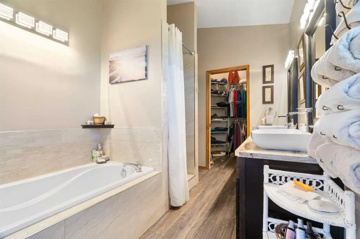
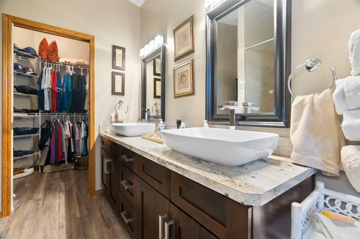
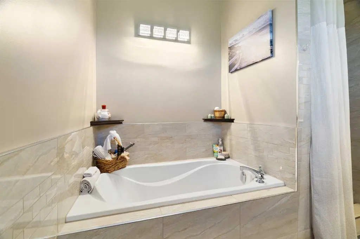
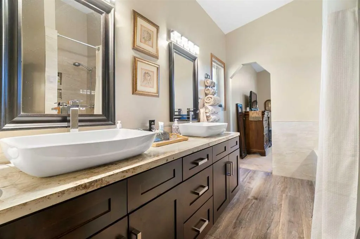
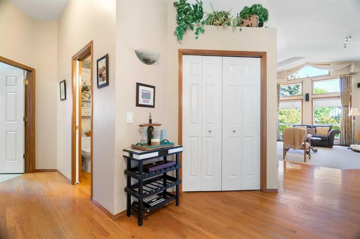
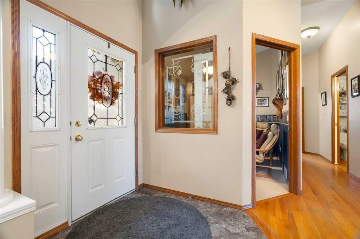
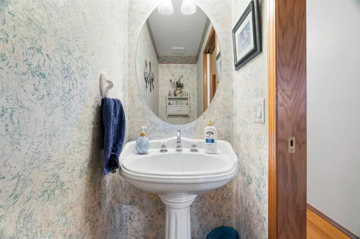
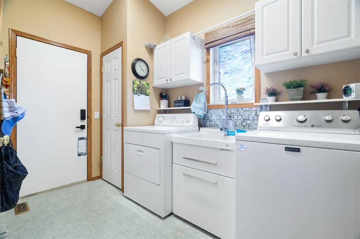
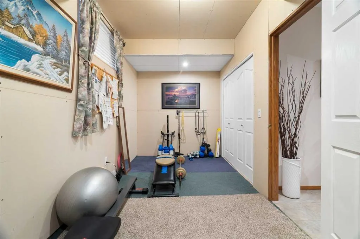
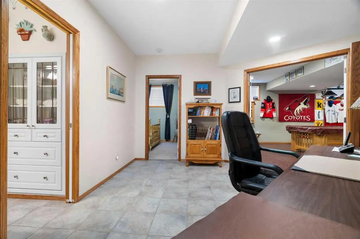
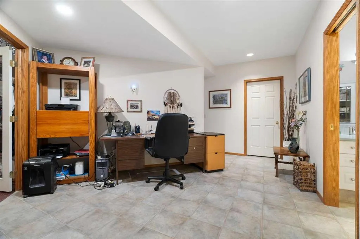
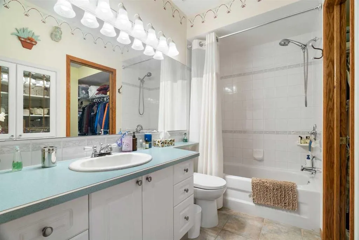
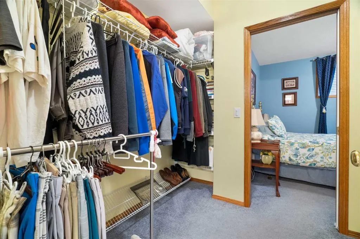
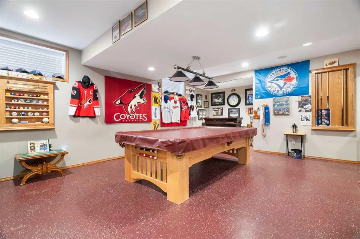
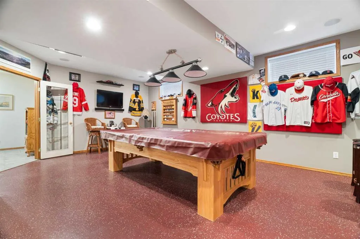
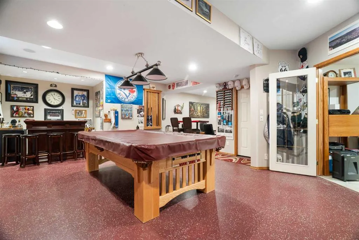
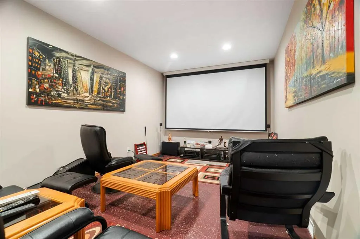
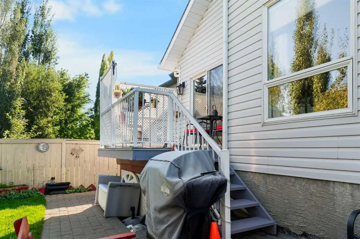
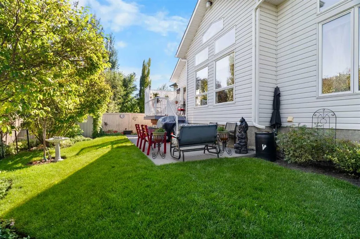
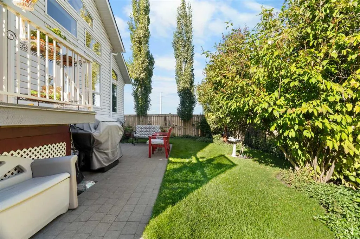
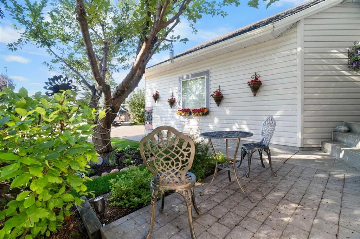
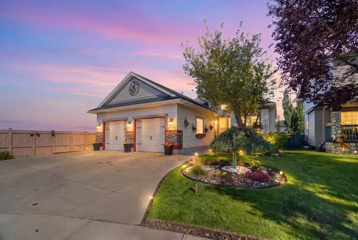
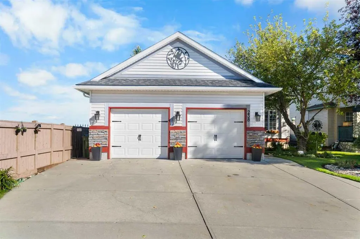
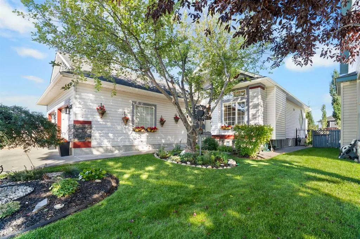
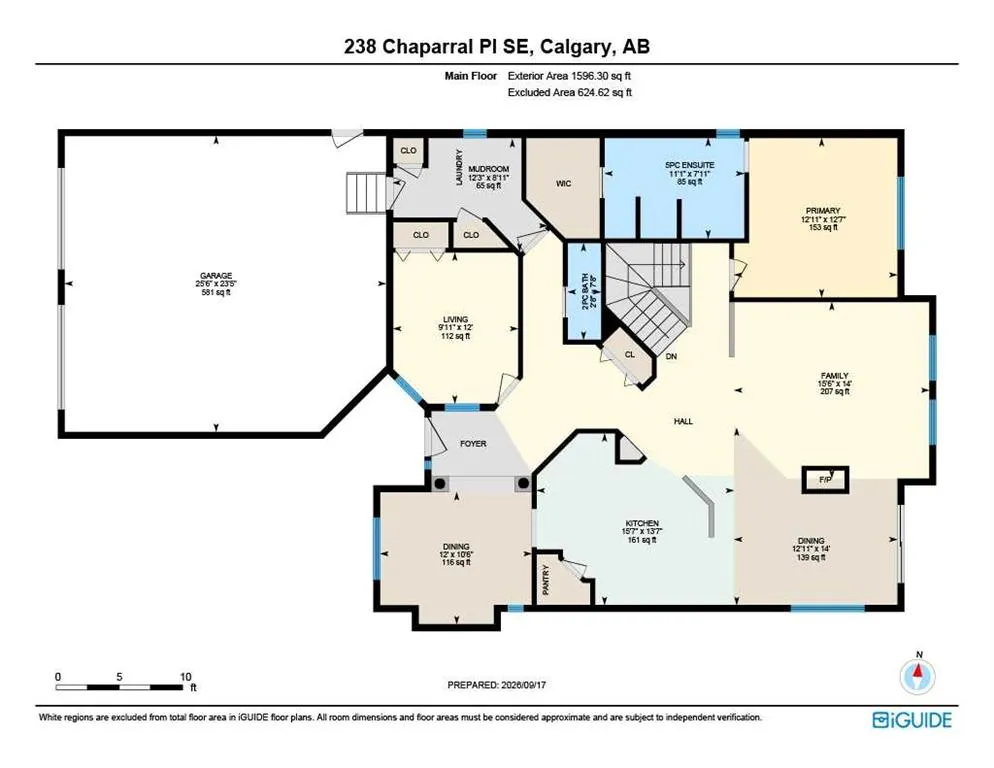
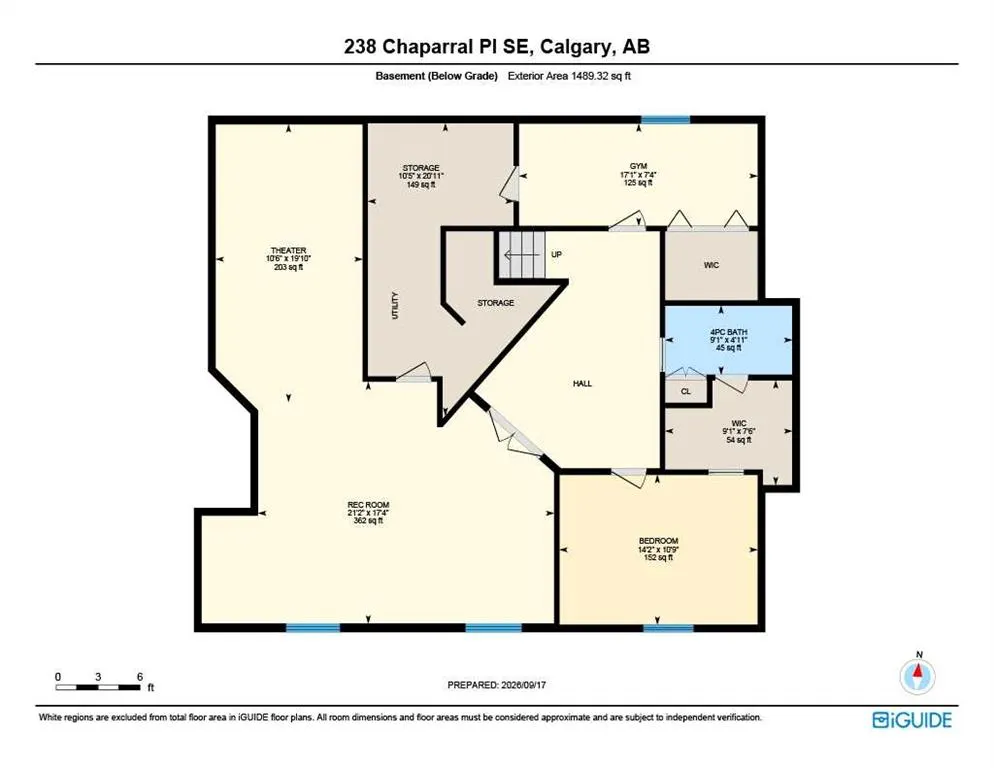
Welcome to lake community living in the highly sought-after neighbourhood of Chaparral! With a little over 3,000sqft of livable space, this remarkably well-maintained home offers classic charm, with thoughtful upgrades, and a layout that can accommodate daily living and weekend entertaining. Warm and welcoming, the main level features an inviting layout that balances classic character with functional living. At the heart of the main floor is a highly functional kitchen featuring sleek quartz countertops, ample prep space, and an open layout that flows into the living room. Perfect for hosting while prepping meals. The main floor also offers a formal dining area, convenient main floor laundry, a second bedroom (currently used as a den/living room) that offers total flexibility, ideal for a dedicated home office, nursery, or guest room. The primary bedroom features a newly renovated, private ensuite complete with walk-in closet. The ultimate basement retreat is a perfect entertainment hub kept cozy year-round with in-floor heating. Host game nights in the expansive rec room featuring a dry bar area, complete with a projector and screen to watch your favorite sports games or a family movie night. The lower level also features a third bedroom, full bathroom with a walk-through closet, and a versatile flex room ready to adapt as a fourth bedroom, gym, or hobby space. Rounding off this amazing property is a spacious double car garage that could be a great workshop. Enjoy full access to Lake Chaparral’s year-round amenities, including swimming, boating, skating, and community events. Minutes from parks, schools, shopping and easy access to city wide commutes. Don't miss the chance to own a beautifully cared for home in one of Calgary’s premier lake communities, schedule your private viewing today!
| Price History | |
|---|---|
| 9/18/2026 | Listed $720,000 |
General Features
| Heating | In Floor,Forced Air,Natural Gas |
|---|---|
| Cooling | None,Rough-In |
| Roof | Asphalt Shingle |
| Appliances | Built-In Oven,Dishwasher,Dryer,Electric Cooktop,Garage Control(s),Microwave Hood Fan,Refrigerator,Washer |
| Zoning | R-G |
| Number of Garage Spaces | 2 |
| Restrictions | Utility Right Of Way |
| Year Built | 1997 |
| Architectural Style | Bungalow |
| Community Features | Lake,Park,Playground,Schools Nearby,Shopping Nearby,Walking/Bike Paths |
| Levels | One |
| Property Subtype | Detached |
| Transaction Type | For Sale |
| HOA Fee 2 | 482.00 |
| County | Calgary |
| Property Type | Residential |
| Subdivision Name | Chaparral |
| Parking Total | 4 |
| Construction Materials | Vinyl Siding,Wood Frame |
| District | CAL Zone S |
| Full Baths | 2 |
| Status | Active |
| City | Calgary |
| Basement Development | Finished |
| Association Amenities | Beach Access,Boating,Park,Picnic Area,Playground,Racquet Courts |
| Virtual Tour URL Unbranded | https://unbranded.youriguide.com/238_chaparral_pl_se_calgary_ab/ |
| Structure Type | House |
| Virtual Tour URL Branded | https://youriguide.com/238_chaparral_pl_se_calgary_ab/ |
| Standard Status | Active |
| Condo Type | Not a Condo |
| Association Fee 2 Frequency | Annually |
| Association 2 YN | Yes |
| Suite | No |
Interior Features
| Interior Features | Central Vacuum,Quartz Counters,Vaulted Ceiling(s) |
|---|---|
| Basement | Full |
| Flooring | Carpet,Ceramic Tile,Hardwood,Linoleum,Vinyl Plank |
| Fireplace Features | Gas,Living Room,Three-Sided |
| Fireplaces Total | 1 |
| Basement Features | Other |
| Half Baths | 1 |
| Bedrooms Above Grade | 2 |
| Rooms Above Grade | 6 |
| Ensuite | Yes |
| Total Bedrooms | 3 |
| Below Grade Finished Area | 1489.32 |
| Below Grade Finished Area Unit Type | SquareFeet |
| Total Baths | 3 |
| Laundry Features | Main Level |
| Five Piece Ensuite Bath | 1 |
| Main Level Finished Area | 1596.30 |
| Main Level Finished Area Metres | 148.30 |
| Main Level Finished Area SF | 1596.30 |
| Main Level Finished Area Srch Sq | 1596.30 |
| Main Level Areas | SquareFeet |
Exterior Features
| Exterior Features | Private Yard,Storage |
|---|---|
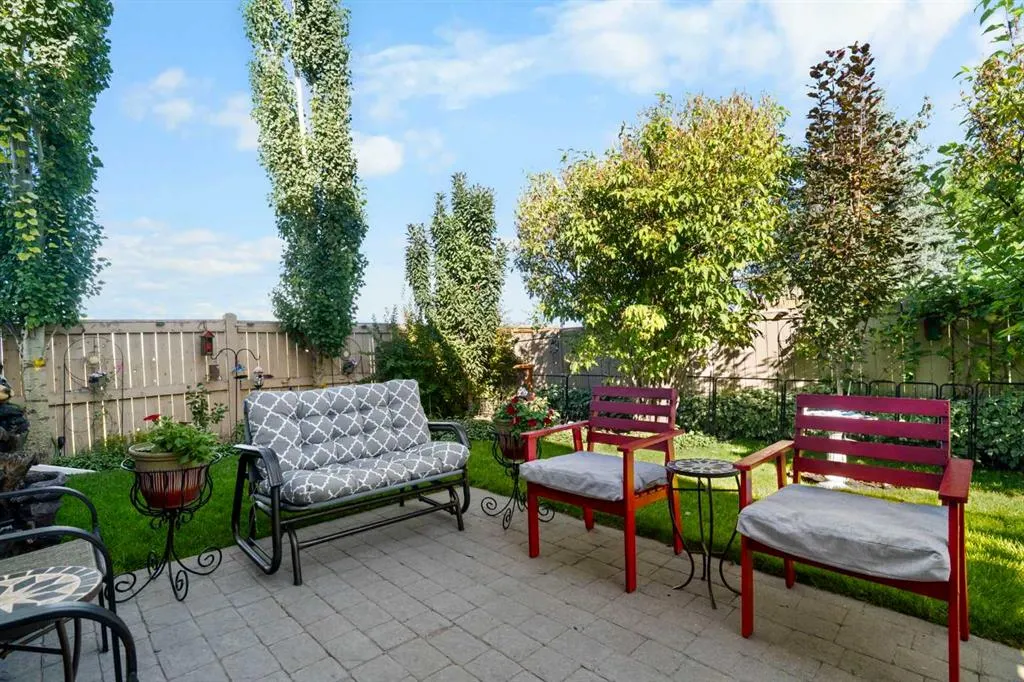
| Lot Features | Back Yard,Cul-De-Sac,Front Yard,Lawn |
| Fencing | Fenced |
| Inclusions | Garage Fridge,Projector and Screen in Basement,All Blinds EXCEPT blinds in the master bedroom,All Curtains EXCEPT for the curtains in the master bedroom & basement bedroom. Shed in backyard |
| Outbuildings | Shed |
| Parking Features | Double Garage Attached,Heated Garage |
| Frontage Length | 21.29M 69`10 |
| Foundation | Poured Concrete |
| Lot Size Acres | 0.13 |
| Garage Y/N | Yes |
| Lot Size Square Feet | 5489 |
| Frontage Ft | 69.85 |
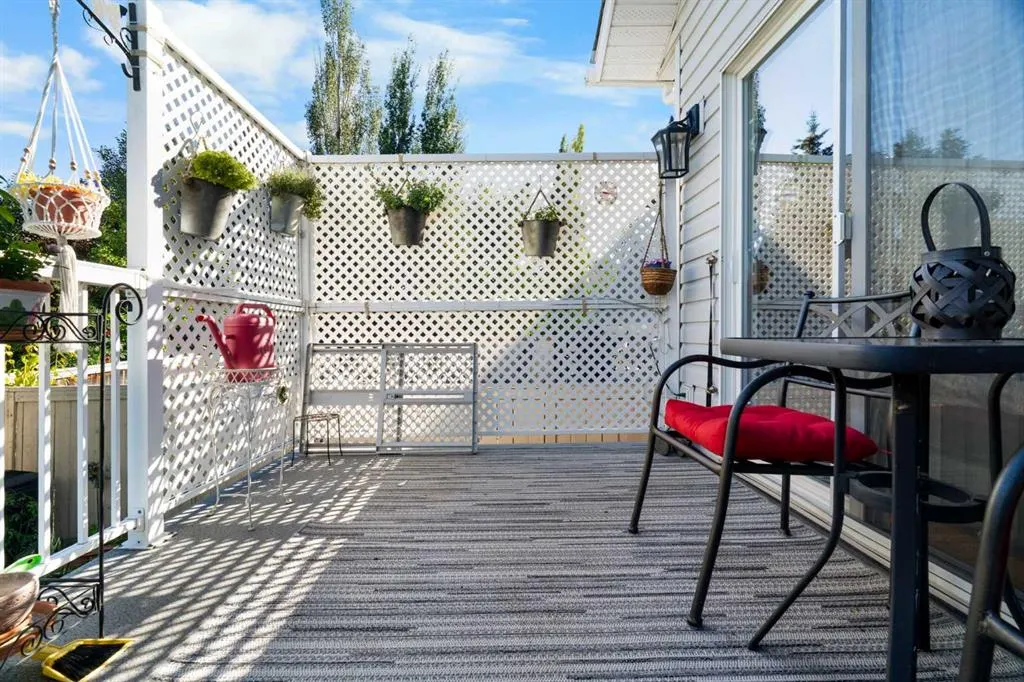
| Patio And Porch Features | Deck,Patio |
Amenities
- Foreclosure
- Views
- Short Sale
- New Construction
- Adult 55+
- Lease To Own
- No Strata Fees
- Furnished
- Primary On Main
- Air Conditioning
- Seller Finance
- Green
- Fixer Upper
- Horse
- Golf
- Fireplace
- Deck
- Garage
- Basement
- Pool
Property vs Single Family Average in T2X 3K5
Price
Year Built
In The Neighbourhood
Just Listed
Calgary
$ 680,000
- Type
- Single Family
- Size
- 2,113 SqFt
- Rooms
- 4 Beds + 3.5 Baths
eXp Realty
Just Listed
Calgary
$ 1,039,000
- Type
- Single Family
- Size
- 2,754 SqFt
- Rooms
- 6 Beds + 3.5 Baths
RE/MAX Key
Just Listed
Calgary
$ 1,875,000
- Type
- Single Family
- Size
- 3,112 SqFt
- Rooms
- 6 Beds + 4 Baths
Real Broker
Just Listed
Calgary
$ 1,875,000
- Type
- Single Family
- Size
- 3,112 SqFt
- Rooms
- 6 Beds + 4 Baths
Real Broker
Open House
Calgary
$ 724,900
- Type
- Single Family
- Size
- 1,750 SqFt
- Rooms
- 4 Beds + 3.5 Baths
RE/MAX Realty Professionals
Open House
Calgary
$ 724,900
- Type
- Single Family
- Size
- 1,750 SqFt
- Rooms
- 4 Beds + 3.5 Baths
RE/MAX Realty Professionals
Reduced
Calgary
$ 849,900
- Type
- Single Family
- Size
- 2,496 SqFt
- Rooms
- 4 Beds + 3.5 Baths
Royal LePage Blue Sky
Reduced
Calgary
$ 849,900
- Type
- Single Family
- Size
- 2,496 SqFt
- Rooms
- 4 Beds + 3.5 Baths
Royal LePage Blue Sky
Calgary
$ 699,900
- Type
- Single Family
- Size
- 1,940 SqFt
- Rooms
- 4 Beds + 3.5 Baths
Royal LePage Benchmark
Golf Course
Calgary
$ 534,500
- Type
- Single Family
- Size
- 1,397 SqFt
- Rooms
- 3 Beds + 2.5 Baths
Real Estate Professionals Inc.
Calgary
$ 699,900
- Type
- Single Family
- Size
- 1,355 SqFt
- Rooms
- 2 Beds + 2.5 Baths
RE/MAX Complete Realty
Golf Course
Calgary
$ 575,000
- Type
- Single Family
- Size
- 1,462 SqFt
- Rooms
- 3 Beds + 2.5 Baths
Century 21 Masters
Golf Course
Calgary
$ 575,000
- Type
- Single Family
- Size
- 1,462 SqFt
- Rooms
- 3 Beds + 2.5 Baths
Century 21 Masters
Golf Course
Calgary
$ 859,888
- Type
- Single Family
- Size
- 2,535 SqFt
- Rooms
- 4 Beds + 3.5 Baths
CIR Realty
 Data is supplied by Pillar 9™ MLS® System. Pillar 9™ is the owner of the copyright in its MLS® System. Data is deemed reliable but is not guaranteed accurate by Pillar 9™. The trademarks MLS®, Multiple Listing Service® and the associated logos are owned by The Canadian Real Estate Association (CREA) and identify the quality of services provided by real estate professionals who are members of CREA. Used under license.

 Data is supplied by Pillar 9™ MLS® System. Pillar 9™ is the owner of the copyright in its MLS® System. Data is deemed reliable but is not guaranteed accurate by Pillar 9™. The trademarks MLS®, Multiple Listing Service® and the associated logos are owned by The Canadian Real Estate Association (CREA) and identify the quality of services provided by real estate professionals who are members of CREA. Used under license.
Last Update: September 18, 2026 4:54 AM UT
Data is supplied by Pillar 9™ MLS® System. Pillar 9™ is the owner of the copyright in its MLS® System. Data is deemed reliable but is not guaranteed accurate by Pillar 9™. The trademarks MLS®, Multiple Listing Service® and the associated logos are owned by The Canadian Real Estate Association (CREA) and identify the quality of services provided by real estate professionals who are members of CREA. Used under license.
Last Update: September 18, 2026 4:54 AM UT
 Information should be deemed reliable but not guaranteed, all representations are approximate, and individual verification is recommended. Copyright ©2026 All rights reserved.
The trademarks REALTOR®, REALTORS® and the REALTOR® logo are controlled by The Canadian Real Estate Association (CREA) and identify real estate professionals who are members of CREA. The trademarks MLS®, Multiple Listing Service® and the associated logos are owned by CREA and identify the quality of
Information should be deemed reliable but not guaranteed, all representations are approximate, and individual verification is recommended. Copyright ©2026 All rights reserved.
The trademarks REALTOR®, REALTORS® and the REALTOR® logo are controlled by The Canadian Real Estate Association (CREA) and identify real estate professionals who are members of CREA. The trademarks MLS®, Multiple Listing Service® and the associated logos are owned by CREA and identify the quality of
 Data is supplied by Pillar 9™ MLS® System. Pillar 9™ is the owner of the copyright in its MLS® System. Data is deemed reliable but is not guaranteed accurate by Pillar 9™. The trademarks MLS®, Multiple Listing Service® and the associated logos are owned by The Canadian Real Estate Association (CREA) and identify the quality of services provided by real estate professionals who are members of CREA. Used under license.