

Address
115 Morningside Point Sw, Airdrie, AB
Price
$ 599,500
Property Attributes
- ID#A2345939
- TypeSingle Family
- Listing Status Active
- CityAirdrie
- NeighbourhoodMorningside
- Postal CodeT4B 3M3
- Style2 Storey
- Year Built2005
- Price$ 599,500
- Bedrooms3
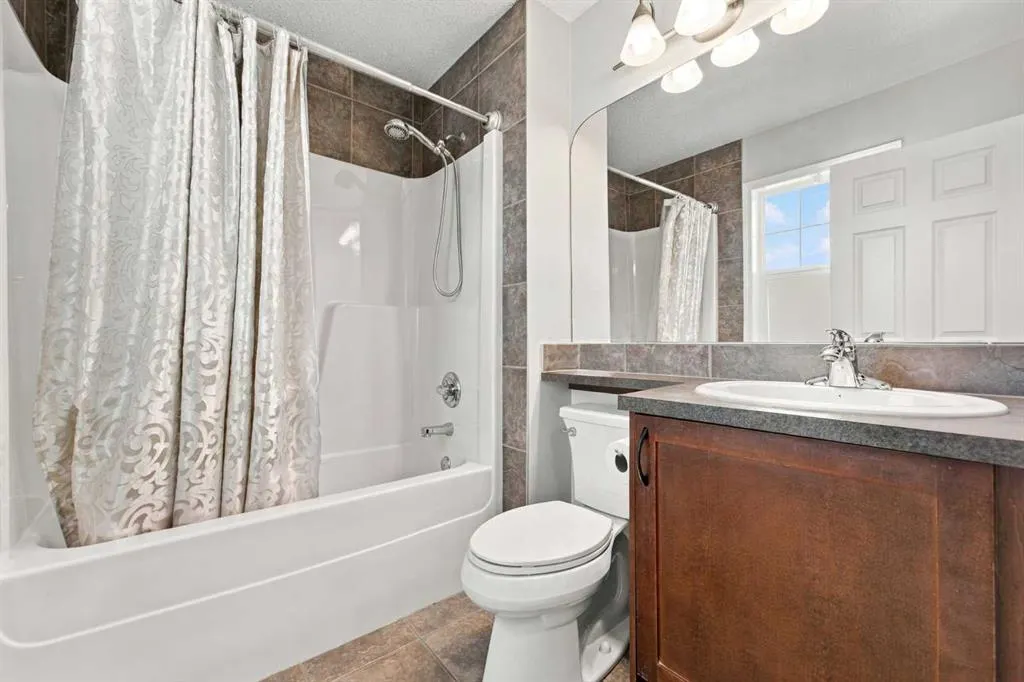
- Full Bathrooms2
- Half Bathrooms1
- Sqr Footage1911
- Lot Size0.12275 Acres
Data Source:
Pillar 9 Technologies
Property Description
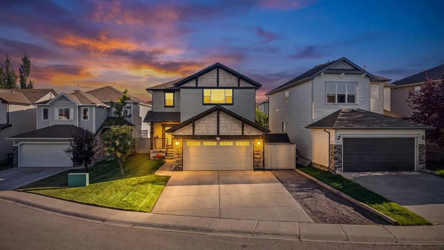
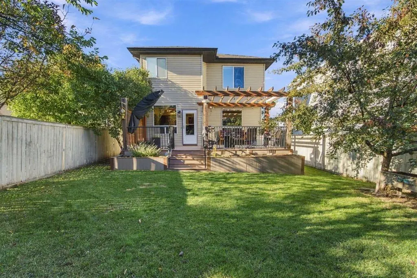
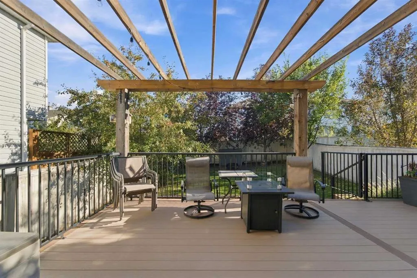
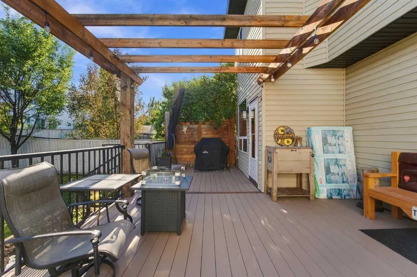
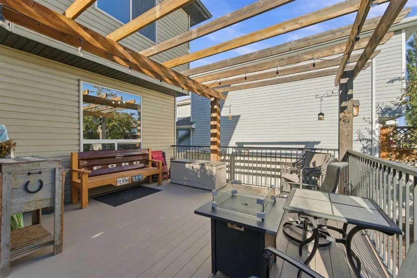
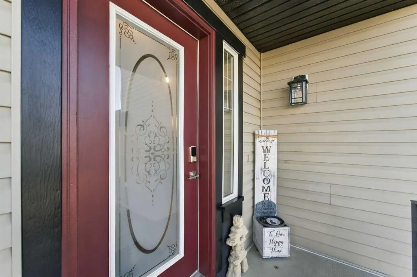
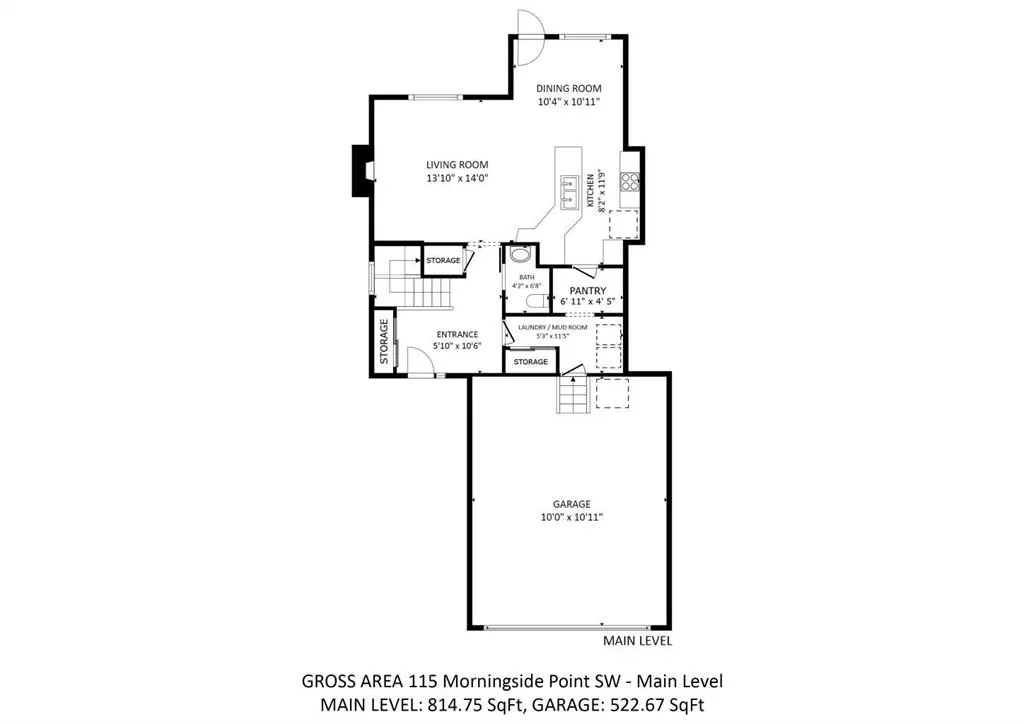
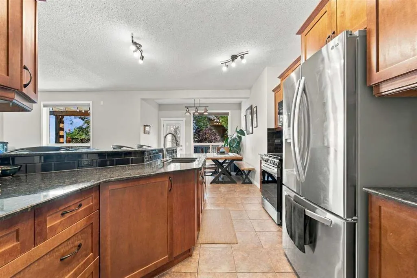
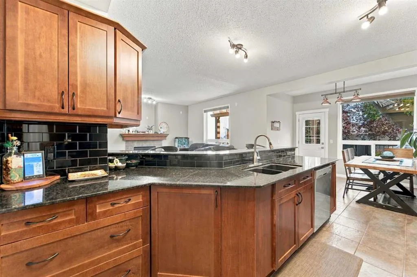
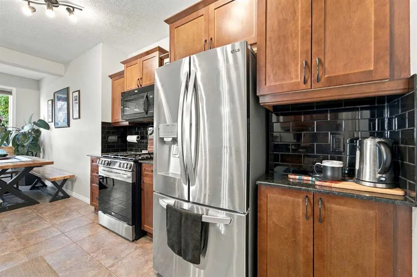
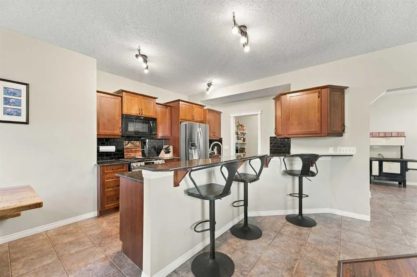
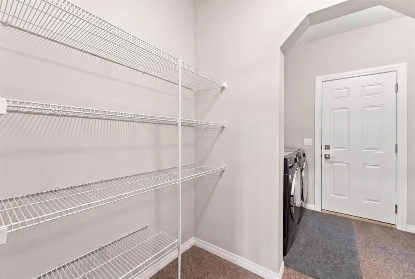
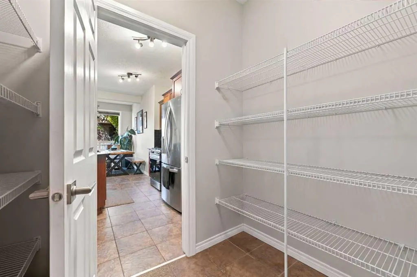
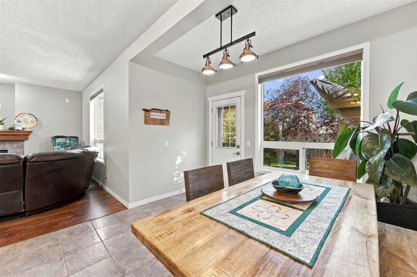
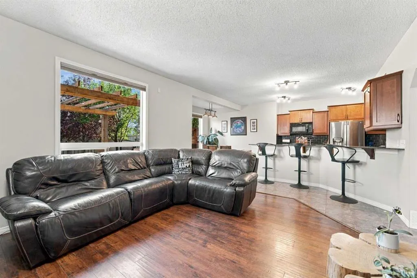
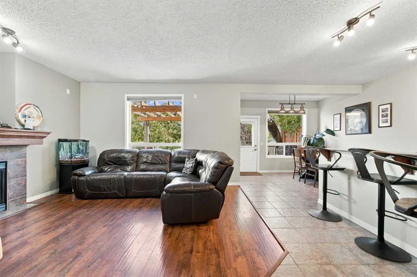
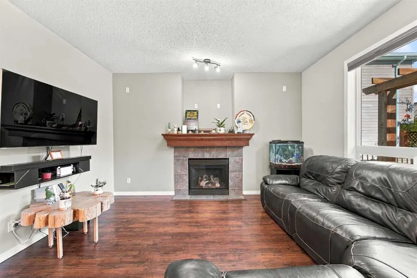
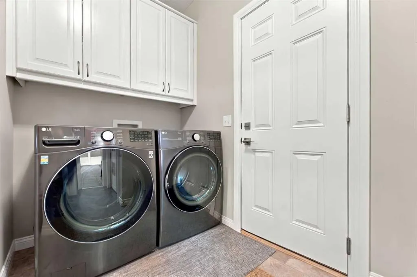
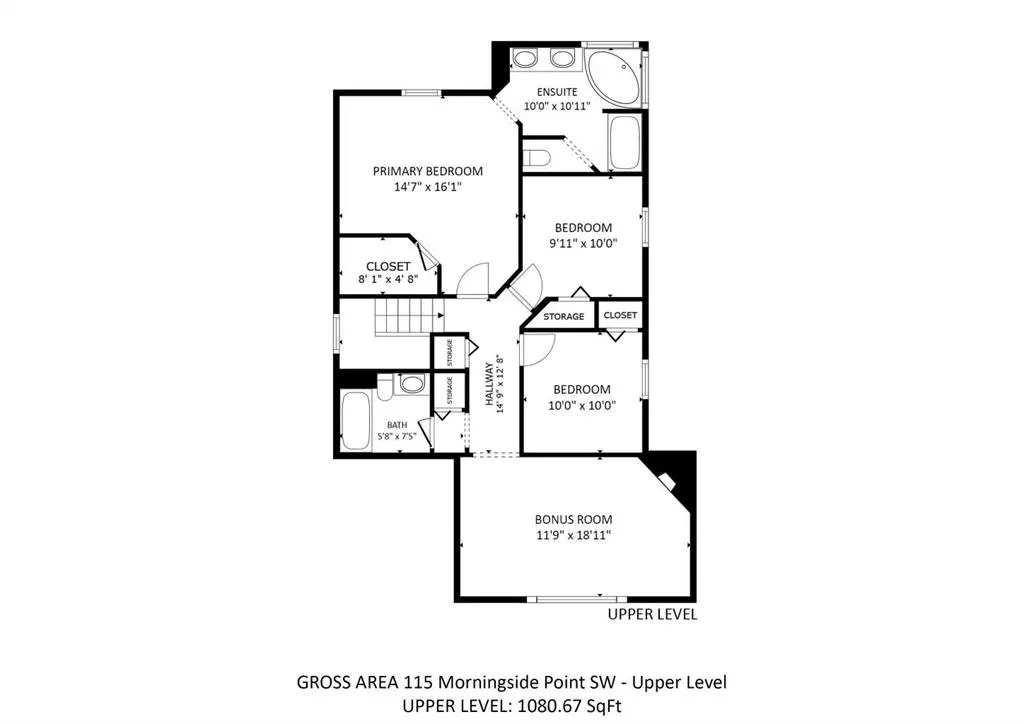
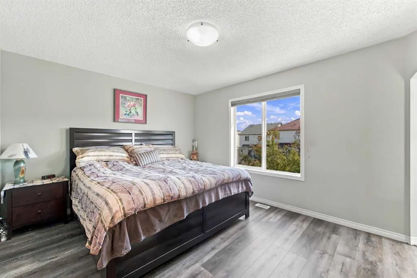
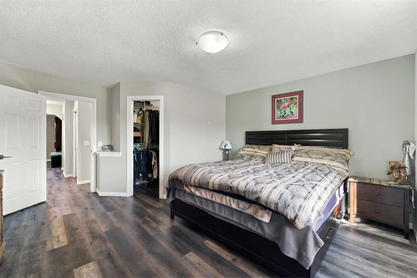
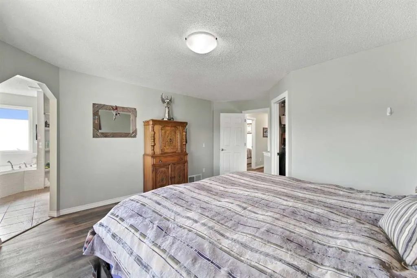
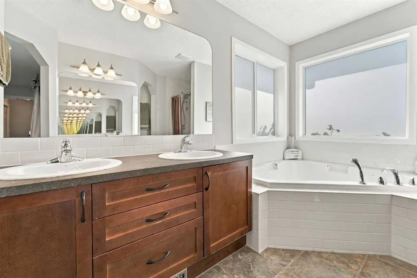
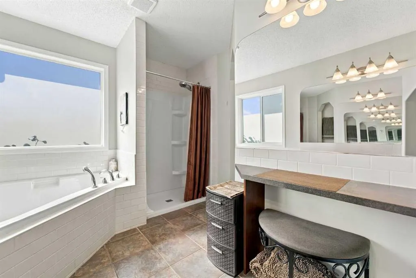
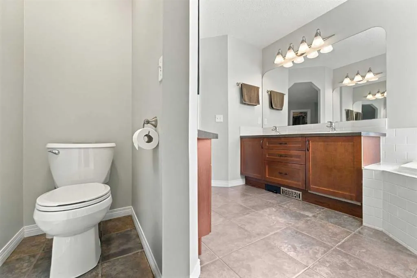
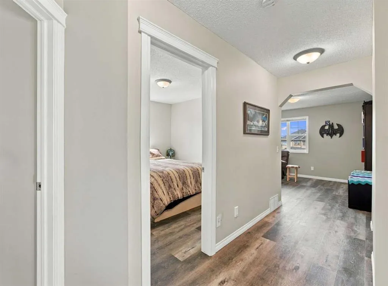
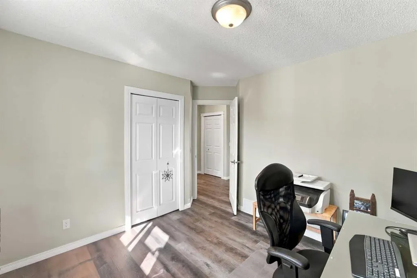
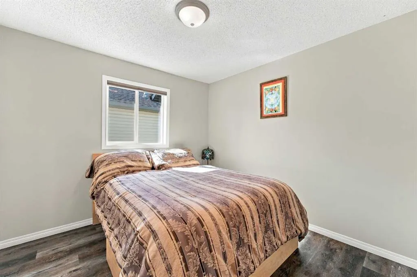
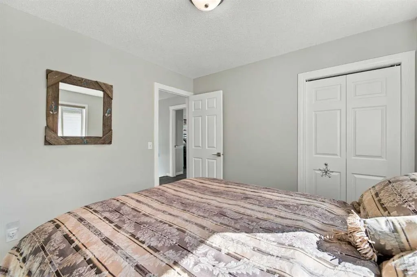
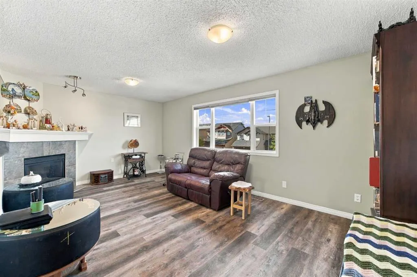
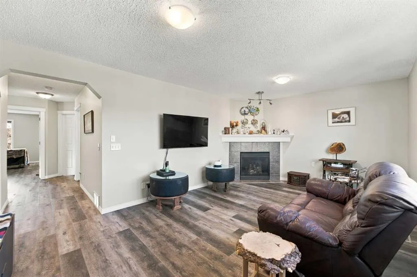
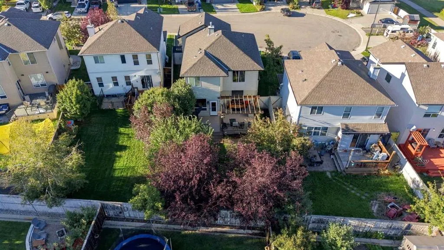
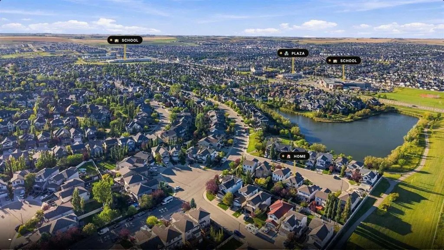
This exceptional one-of-a-kind home offers an extremely private backyard oasis with year-round RV parking and feels significantly larger than its 1,911 square feet. Recent upgrades include a newer hot water tank, water softener, window coverings, new vinyl plank flooring on the upper level and stairs, new rear storm door, newer washer and dryer, newer refrigerator, newer gas stove, Kohler toilets, exterior LED lighting, and garage shelving. Additional features include granite countertops, high-end cabinetry, a walk-through pantry, 2 gas fireplaces, main floor laundry, yard irrigation, and stunning backyard decor. The impressive floor plan showcases a large foyer, spacious garage entrance, and walk-through pantry flowing into a kitchen with stunning appliances and ample dining space for larger gatherings. The upper level features a huge bonus room with a cozy gas fireplace and a primary suite with walk-in closet and spacious ensuite bathroom. The lower level is largely undeveloped but framed and thoughtfully laid out for easy finishing with potential for a bathroom, bedroom, and living room. The south-facing yard is lined with mature trees creating an exceptionally private outdoor retreat—rare in Airdrie—and the long driveway provides ample space to park a 30-foot RV or trailer year-round without encroaching on the sidewalk. This rare comination of desirable features is sure to impress; book your private viewing today.
| Price History | |
|---|---|
| 9/18/2026 | Listed $599,500 |
General Features
| Heating | Forced Air |
|---|---|
| Cooling | None |
| Roof | Asphalt Shingle |
| Appliances | Dishwasher,Dryer,Garage Control(s),Gas Stove,Microwave,Refrigerator,Washer,Water Softener |
| Zoning | DC-13-B |
| Number of Garage Spaces | 2 |
| Restrictions | Utility Right Of Way |
| Year Built | 2005 |
| Architectural Style | 2 Storey |
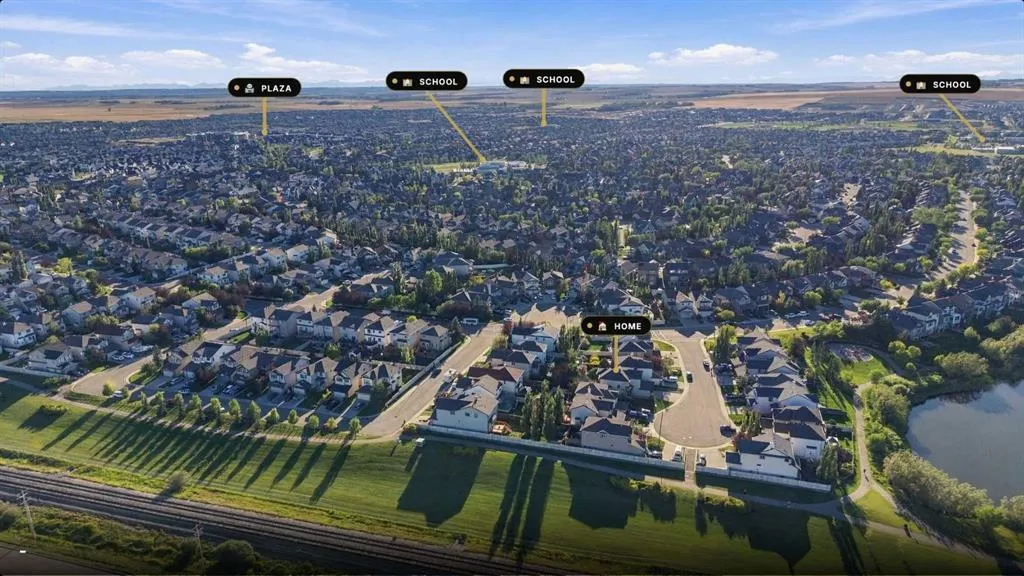
| Community Features | Playground,Schools Nearby,Shopping Nearby |
| Levels | Two |
| Property Subtype | Detached |
| Transaction Type | For Sale |
| County | Airdrie |
| Property Type | Residential |
| Subdivision Name | Morningside |
| Parking Total | 6 |
| Construction Materials | Wood Frame |
| Full Baths | 2 |
| Status | Active |
| City | Airdrie |
| Basement Development | Unfinished |
| Structure Type | House |
| Standard Status | Active |
| Condo Type | Not a Condo |
| Suite | No |
Interior Features
| Interior Features | Granite Counters,High Ceilings,Open Floorplan,Storage |
|---|---|
| Basement | Full |
| Flooring | Ceramic Tile,Laminate,Vinyl Plank |
| Fireplace Features | Family Room,Gas,Living Room |
| Fireplaces Total | 2 |
| Basement Features | None |
| Half Baths | 1 |
| Bedrooms Above Grade | 3 |
| Rooms Above Grade | 6 |
| Ensuite | Yes |
| Total Bedrooms | 3 |
| Below Grade Finished Area | 751.65 |
| Below Grade Finished Area Unit Type | SquareFeet |
| Total Baths | 3 |
| Laundry Features | Main Level |
| Five Piece Ensuite Bath | 1 |
| Main Level Finished Area | 826.14 |
| Main Level Finished Area Metres | 76.75 |
| Main Level Finished Area SF | 826.14 |
| Main Level Finished Area Srch Sq | 826.14 |
| Main Level Areas | SquareFeet |
Exterior Features
| Exterior Features | Private Yard,Storage |
|---|---|
| Lot Features | Front Yard,Landscaped,Lawn,Level,Rectangular Lot |
| Fencing | Fenced |
| Inclusions | Large Storage Shed,All Window Coverings |
| Parking Features | Concrete Driveway,Double Garage Attached,Garage Door Opener,Insulated,Off Street,Oversized,RV Access/Parking,See Remarks |
| Frontage Length | 5.02M 16`6 |
| Foundation | Poured Concrete |
| Lot Size Acres | 0.12 |
| Garage Y/N | Yes |
| Lot Size Square Feet | 5347 |
| Frontage Ft | 16.48 |
| Patio And Porch Features | Deck,See Remarks |
Amenities
- Foreclosure
- Views
- Short Sale
- New Construction
- Adult 55+
- Lease To Own
- No Strata Fees
- Furnished
- Primary On Main
- Air Conditioning
- Seller Finance
- Green
- Fixer Upper
- Horse
- Golf
- Fireplace
- Deck
- Garage
- Basement
- Pool
Property vs Single Family Average in T4B 3M3
Price
Year Built
In The Neighbourhood
Just Listed
Toronto (Morningside)
$ 825,000
- Type
- Single Family
- Rooms
- 5 Beds + 2 Baths
ROYAL LEPAGE SIGNATURE REALTY
Just Listed
Toronto (Morningside)
$ 1,750
- Type
- Single Family
- Rooms
- 3 Beds + 1 Baths
CENTURY 21 HERITAGE GROUP LTD.
Open House
Airdrie
$ 675,000
- Type
- Single Family
- Size
- 2,538 SqFt
- Rooms
- 4 Beds + 2.5 Baths
The Real Estate District
Just Listed
Toronto (Morningside)
$ 2,850
- Type
- Single Family
- Rooms
- 3 Beds + 2 Baths
RE/MAX COMMUNITY REALTY INC.
Open House
Airdrie
$ 675,000
- Type
- Single Family
- Size
- 2,538 SqFt
- Rooms
- 4 Beds + 2.5 Baths
The Real Estate District
Open House
Airdrie
$ 539,900
- Type
- Single Family
- Size
- 1,522 SqFt
- Rooms
- 3 Beds + 2.5 Baths
Century 21 Masters
Open House
Airdrie
$ 539,900
- Type
- Single Family
- Size
- 1,523 SqFt
- Rooms
- 3 Beds + 2.5 Baths
Century 21 Masters
Open House
Rural Parkland County
$ 1,450,000
- Type
- Single Family
- Size
- 4,017 SqFt
- Rooms
- 5 Beds + 5.5 Baths
Century 21 All Stars Realty Ltd
 Data is supplied by Pillar 9™ MLS® System. Pillar 9™ is the owner of the copyright in its MLS® System. Data is deemed reliable but is not guaranteed accurate by Pillar 9™. The trademarks MLS®, Multiple Listing Service® and the associated logos are owned by The Canadian Real Estate Association (CREA) and identify the quality of services provided by real estate professionals who are members of CREA. Used under license.

 Data is supplied by Pillar 9™ MLS® System. Pillar 9™ is the owner of the copyright in its MLS® System. Data is deemed reliable but is not guaranteed accurate by Pillar 9™. The trademarks MLS®, Multiple Listing Service® and the associated logos are owned by The Canadian Real Estate Association (CREA) and identify the quality of services provided by real estate professionals who are members of CREA. Used under license.
Last Update: September 19, 2026 5:35 AM UT
Data is supplied by Pillar 9™ MLS® System. Pillar 9™ is the owner of the copyright in its MLS® System. Data is deemed reliable but is not guaranteed accurate by Pillar 9™. The trademarks MLS®, Multiple Listing Service® and the associated logos are owned by The Canadian Real Estate Association (CREA) and identify the quality of services provided by real estate professionals who are members of CREA. Used under license.
Last Update: September 19, 2026 5:35 AM UT
 Information should be deemed reliable but not guaranteed, all representations are approximate, and individual verification is recommended. Copyright ©2026 All rights reserved.
The trademarks REALTOR®, REALTORS® and the REALTOR® logo are controlled by The Canadian Real Estate Association (CREA) and identify real estate professionals who are members of CREA. The trademarks MLS®, Multiple Listing Service® and the associated logos are owned by CREA and identify the quality of
Information should be deemed reliable but not guaranteed, all representations are approximate, and individual verification is recommended. Copyright ©2026 All rights reserved.
The trademarks REALTOR®, REALTORS® and the REALTOR® logo are controlled by The Canadian Real Estate Association (CREA) and identify real estate professionals who are members of CREA. The trademarks MLS®, Multiple Listing Service® and the associated logos are owned by CREA and identify the quality of
 Data is supplied by Pillar 9™ MLS® System. Pillar 9™ is the owner of the copyright in its MLS® System. Data is deemed reliable but is not guaranteed accurate by Pillar 9™. The trademarks MLS®, Multiple Listing Service® and the associated logos are owned by The Canadian Real Estate Association (CREA) and identify the quality of services provided by real estate professionals who are members of CREA. Used under license.