
Primary on Main
Address
3959 Cedar Hill Cross Rd, Saanich, BC
Price
$ 1,048,000
Property Attributes
- ID#1050072
- TypeSingle Family
- Listing Status Active
- MunicipalitySaanich
- CitySaanich
- AreaSaanich
- NeighbourhoodMaplewood
- Postal CodeV8P 2N8
- Style
- Year Built1953
- Price$ 1,048,000
- Bedrooms6
- Bathrooms2
- Half Bathrooms0
- Sqr Footage2369
Data Source:
Canadian Real Estate Association (CREA)
Property Description
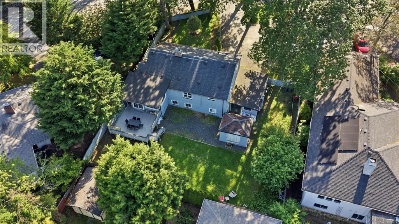
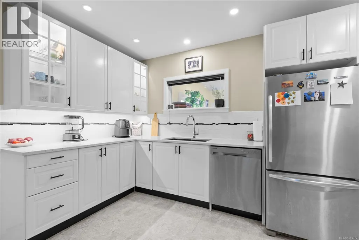
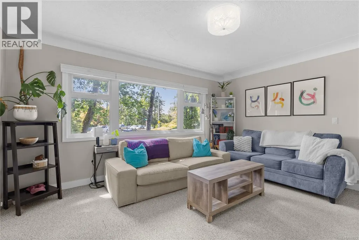
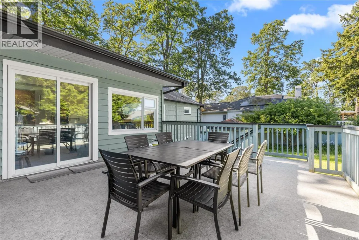
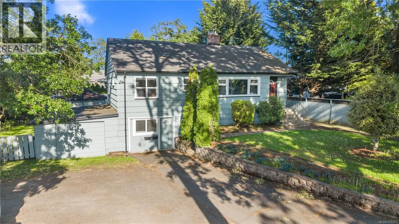
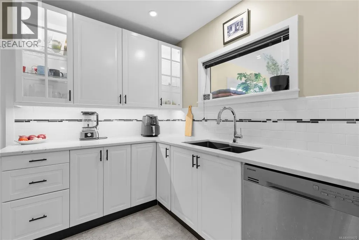
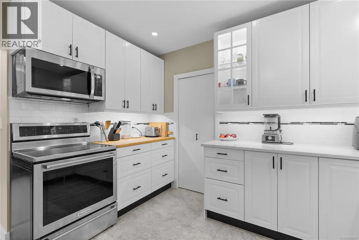
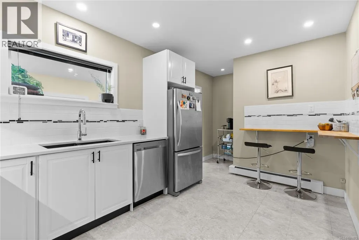
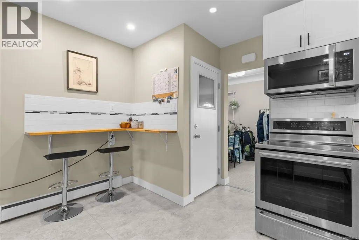
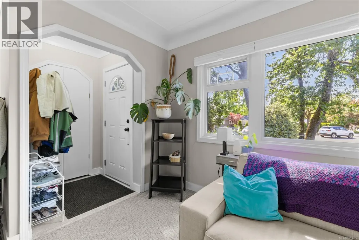
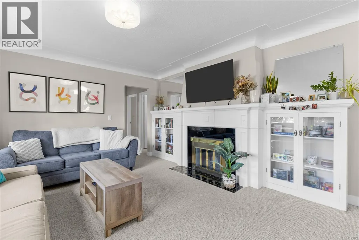
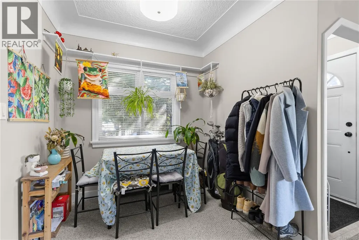
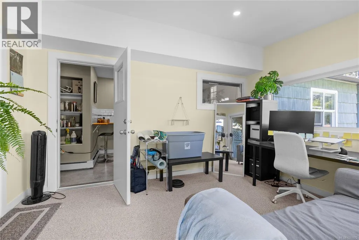
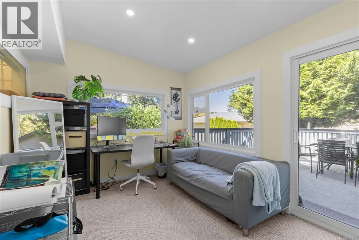
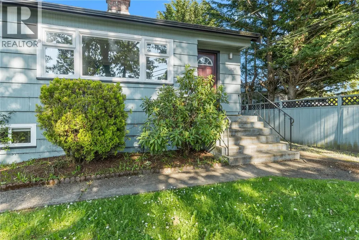
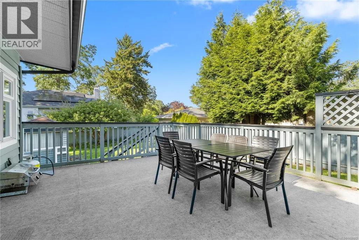
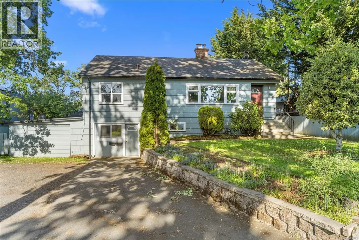
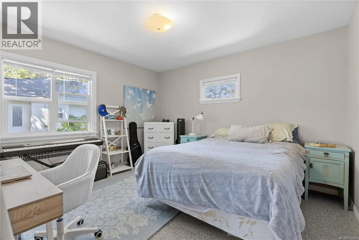
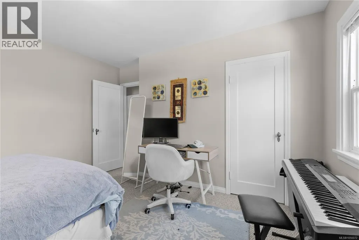
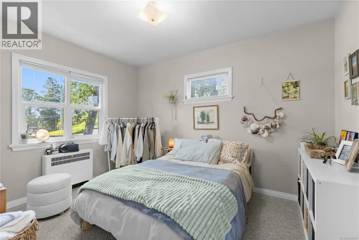
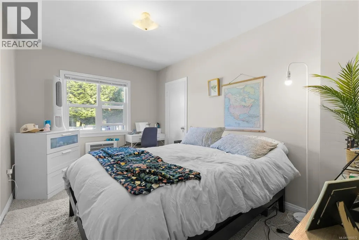
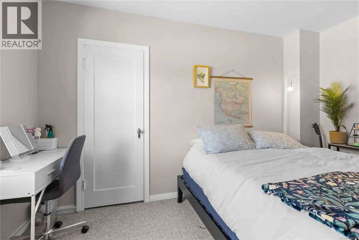
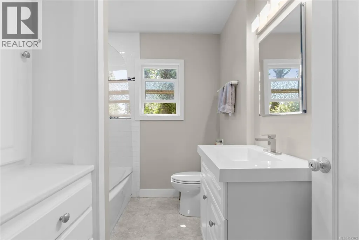
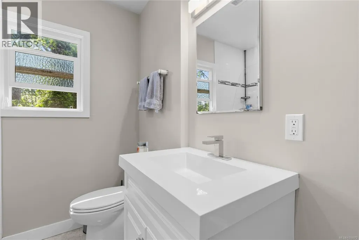
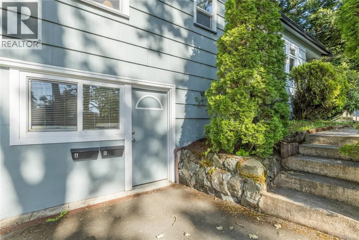
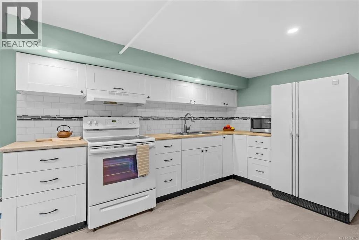
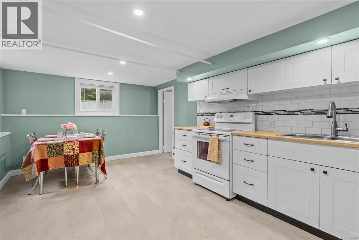
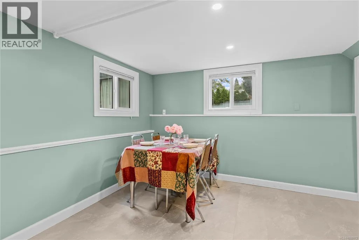
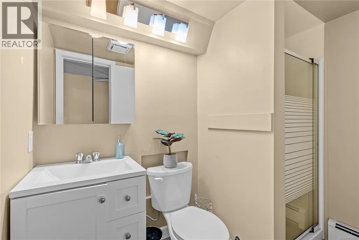
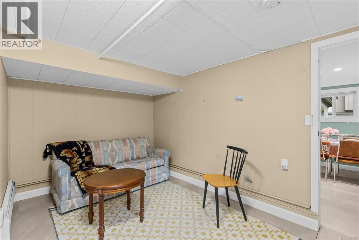
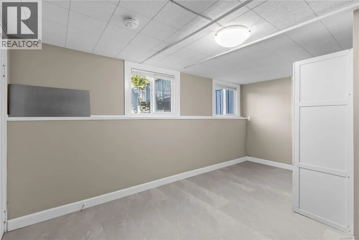
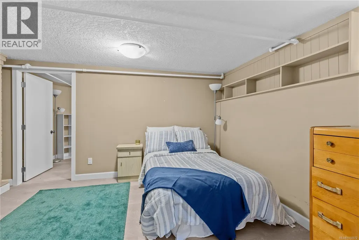
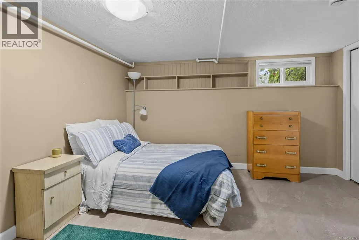
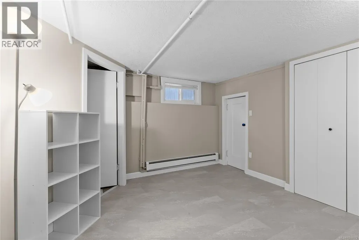
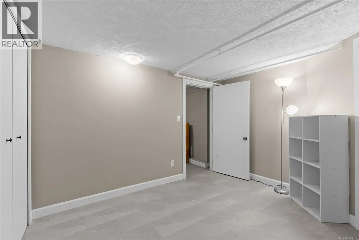
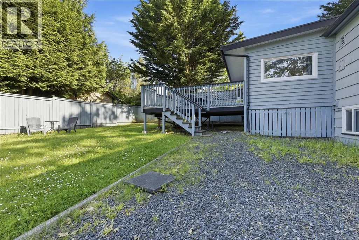
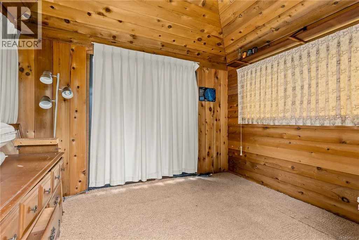
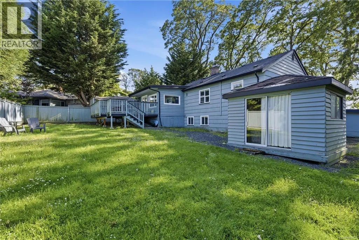
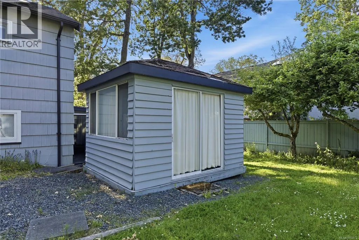
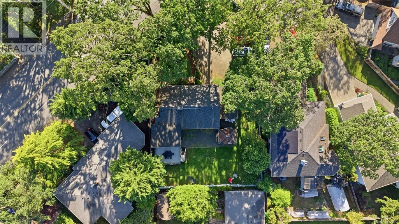
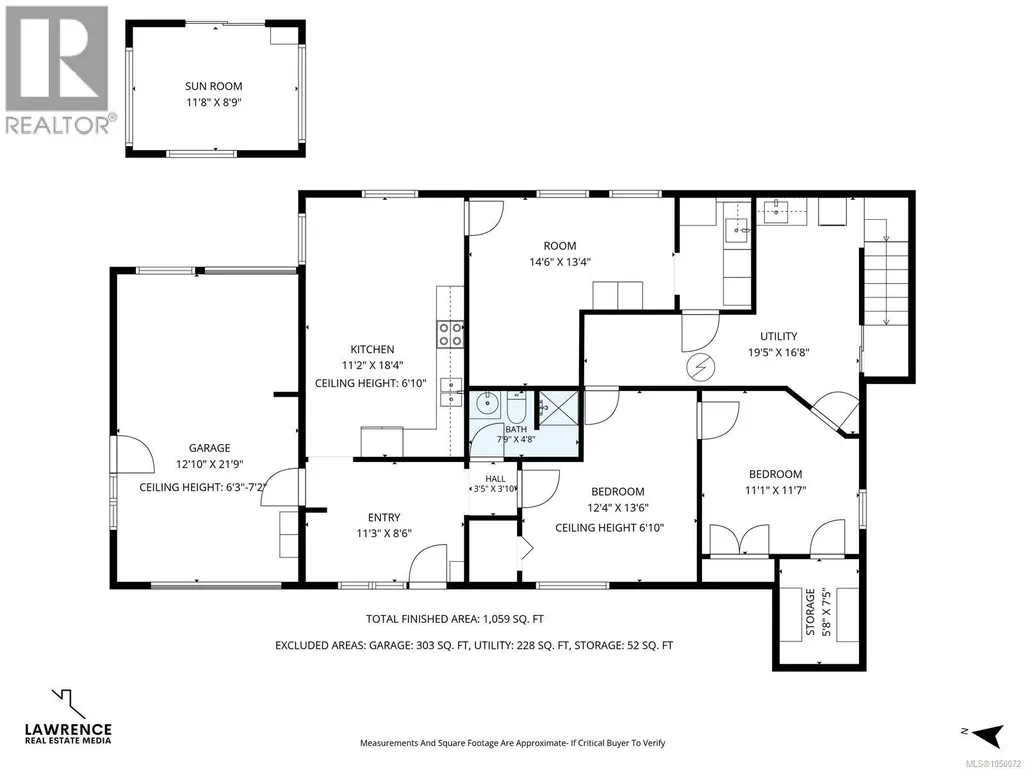
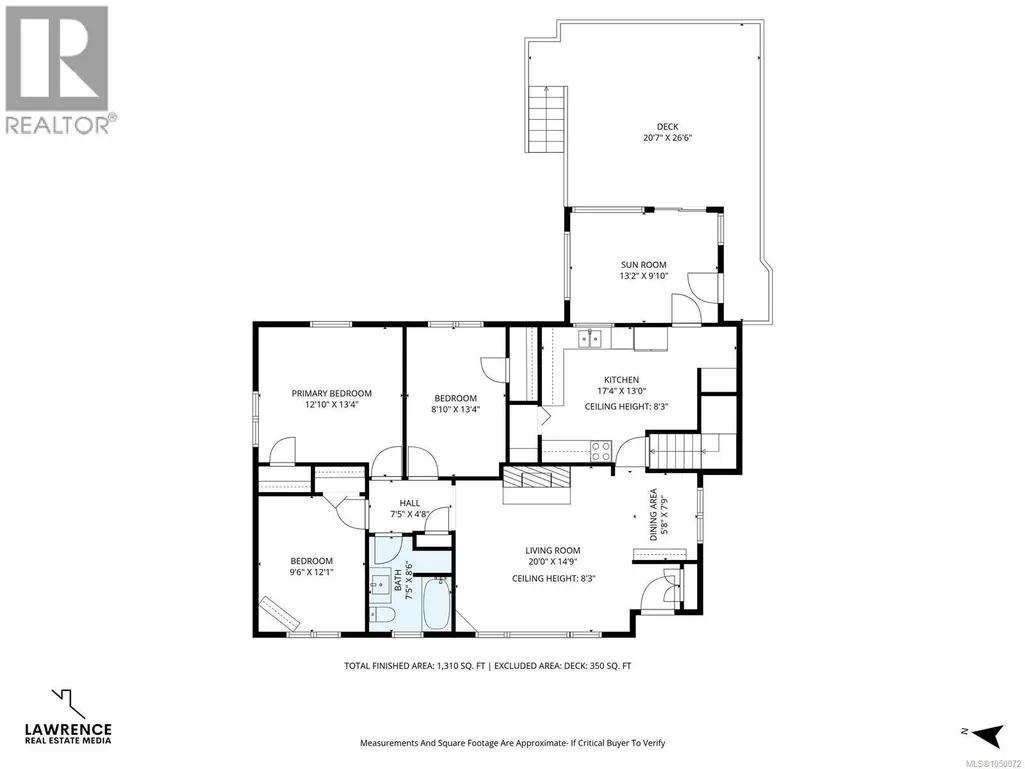
Immediate occupancy is available for this beautifully renovated family home or investment opportunity in Saanich, featuring an updated kitchen and bath on the main level, plus a self-contained lower suite with its own updated kitchen, bathroom, private entrance and floating tile subfloor, plus room to add separate laundry. The main level offers 3 generously sized bedrooms, a bright sunroom opening onto a large deck and fully fenced yard with apple trees, perfect for entertaining, pets and kids, all set on a generous 10,402 sq ft lot. Outside you will find ample parking, a single-car garage and a detached sunroom for extra finished space. Key features include a roof replaced in 2015, double-pane vinyl windows, updated electrical where there have been renovations, a new gas hot water tank, radiant hot water baseboard heating, recent exterior paint, and updated carpet. Located close to UVic, groceries and restaurants, with easy access to major bus routes, downtown and bike paths. (id:7434)
General Features
| Property Type | Single Family |
|---|---|
| ZoningType | Residential |
| Neighbourhood | Maplewood |
| Building Cooling Type | None |
| Parking Space Total | 5 |
| Building Type | House |
| Ownership Type | Freehold |
Interior Features
| Building Fireplace Present | True |
|---|---|
| Building Fireplace Total | 1 |
| Building Heating Type | Baseboard heaters, Hot Water |
| Building Heating Fuel | Natural gas |
| Living Area Range | 2369 |
| Bedrooms | 6 |
Room Details
| Room | Dimensions | Level | Flooring | Details |
|---|---|---|---|---|
| Bathroom | 8 ft x 9 ft | Main level | 9 ft | |
| Bedroom | 9 ft x 13 ft | Main level | 13 ft | |
| Dining room | 6 ft x 8 ft | Main level | 8 ft | |
| Entrance | 11 ft x 9 ft | Lower level | 9 ft | |
| Kitchen | 17 ft x 13 ft | Main level | 13 ft | |
| Living room | 20 ft x 15 ft | Main level | 15 ft | |
| Primary Bedroom | 13 ft x 13 ft | Main level | 13 ft | |
| Storage | 6 ft x 8 ft | Lower level | 8 ft | |
| Sunroom | 12 ft x 9 ft | Other | 9 ft | |
| Utility room | 20 ft x 17 ft | Lower level | 17 ft |
Amenities
- Views
- New Construction
- Adult 55+
- Lease To Own
- No Strata Fees
- Furnished
- Primary On Main
- Air Conditioning
- Seller Finance
- Green
- Fixer Upper
- Horse
- Golf
- Fireplace
- Deck
- Garage
- Basement
- Pool

Property vs Single Family Average in V8P 2N8
Price
Year Built
In The Neighbourhood
Just Listed
Saanich
$ 949,000
- Type
- Single Family
- Size
- 1,527 SqFt
- Rooms
- 3 Beds + 1 Baths
Royal LePage Coast Capital - Chatterton
Golf Course
Maplewood
$ 549,900
- Type
- Single Family
- Size
- 1,710 SqFt
- Rooms
- 5 Beds + 1.5 Baths
Century 21 Optimum Realty
Golf Course
Strathmore
$ 459,900
- Type
- Single Family
- Size
- 1,496 SqFt
- Rooms
- 3 Beds + 2 Baths
RE/MAX First
Open House
Saanich
$ 1,979,000
- Type
- Single Family
- Size
- 3,667 SqFt
- Rooms
- 4 Beds + 5 Baths
Royal LePage Coast Capital - Chatterton
Primary On Main
Sherwood Park
$ 489,500
- Type
- Single Family
- Size
- 1,189 SqFt
- Rooms
- 4 Beds + 1.5 Baths
Royal LePage Noralta Real Estate
Open House
Saanich
$ 1,269,000
- Type
- Single Family
- Size
- 2,233 SqFt
- Rooms
- 4 Beds + 3 Baths
Royal LePage Coast Capital - Chatterton
Primary On Main
Saanich
$ 799,999
- Type
- Single Family
- Size
- 903 SqFt
- Rooms
- 3 Beds + 2 Baths
Pemberton Holmes Ltd.
Open House
Saanich
$ 1,325,000
- Type
- Single Family
- Size
- 1,863 SqFt
- Rooms
- 2 Beds + 2 Baths
RE/MAX Camosun
Primary On Main
Saanich
$ 969,000
- Type
- Single Family
- Size
- 1,675 SqFt
- Rooms
- 3 Beds + 3 Baths
Pemberton Holmes Ltd.
Reduced
Saanich
$ 1,450,000
- Type
- Single Family
- Size
- 3,305 SqFt
- Rooms
- 5 Beds + 3 Baths
Sutton Group West Coast Realty
Primary On Main
Saanich
$ 1,059,000
- Type
- Single Family
- Size
- 2,391 SqFt
- Rooms
- 4 Beds + 3 Baths
RE/MAX Camosun
 Data is supplied by Pillar 9™ MLS® System. Pillar 9™ is the owner of the copyright in its MLS® System. Data is deemed reliable but is not guaranteed accurate by Pillar 9™. The trademarks MLS®, Multiple Listing Service® and the associated logos are owned by The Canadian Real Estate Association (CREA) and identify the quality of services provided by real estate professionals who are members of CREA. Used under license.

 Data is supplied by Pillar 9™ MLS® System. Pillar 9™ is the owner of the copyright in its MLS® System. Data is deemed reliable but is not guaranteed accurate by Pillar 9™. The trademarks MLS®, Multiple Listing Service® and the associated logos are owned by The Canadian Real Estate Association (CREA) and identify the quality of services provided by real estate professionals who are members of CREA. Used under license.
Last Update: September 18, 2026 4:54 AM UT
Data is supplied by Pillar 9™ MLS® System. Pillar 9™ is the owner of the copyright in its MLS® System. Data is deemed reliable but is not guaranteed accurate by Pillar 9™. The trademarks MLS®, Multiple Listing Service® and the associated logos are owned by The Canadian Real Estate Association (CREA) and identify the quality of services provided by real estate professionals who are members of CREA. Used under license.
Last Update: September 18, 2026 4:54 AM UT
 Information should be deemed reliable but not guaranteed, all representations are approximate, and individual verification is recommended. Copyright ©2026 All rights reserved.
The trademarks REALTOR®, REALTORS® and the REALTOR® logo are controlled by The Canadian Real Estate Association (CREA) and identify real estate professionals who are members of CREA. The trademarks MLS®, Multiple Listing Service® and the associated logos are owned by CREA and identify the quality of
Information should be deemed reliable but not guaranteed, all representations are approximate, and individual verification is recommended. Copyright ©2026 All rights reserved.
The trademarks REALTOR®, REALTORS® and the REALTOR® logo are controlled by The Canadian Real Estate Association (CREA) and identify real estate professionals who are members of CREA. The trademarks MLS®, Multiple Listing Service® and the associated logos are owned by CREA and identify the quality of
 Data is supplied by Pillar 9™ MLS® System. Pillar 9™ is the owner of the copyright in its MLS® System. Data is deemed reliable but is not guaranteed accurate by Pillar 9™. The trademarks MLS®, Multiple Listing Service® and the associated logos are owned by The Canadian Real Estate Association (CREA) and identify the quality of services provided by real estate professionals who are members of CREA. Used under license.