
Open House Sat, Sep 19th 01:30 PM - 03:30 PM - Primary on Main
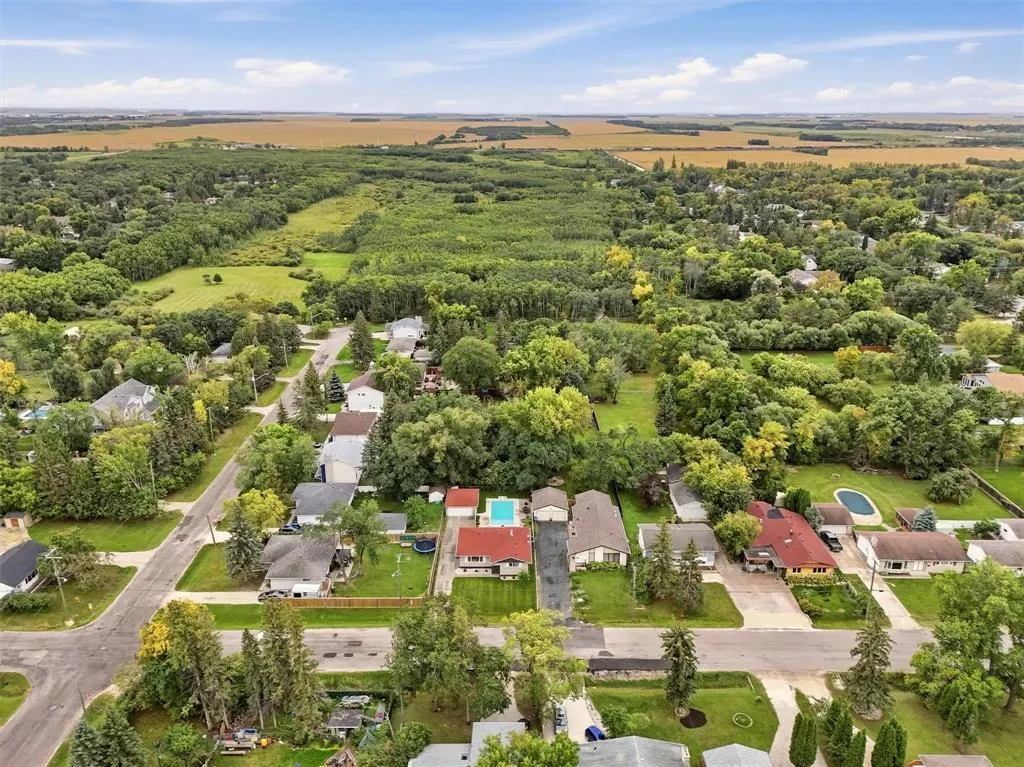
Address
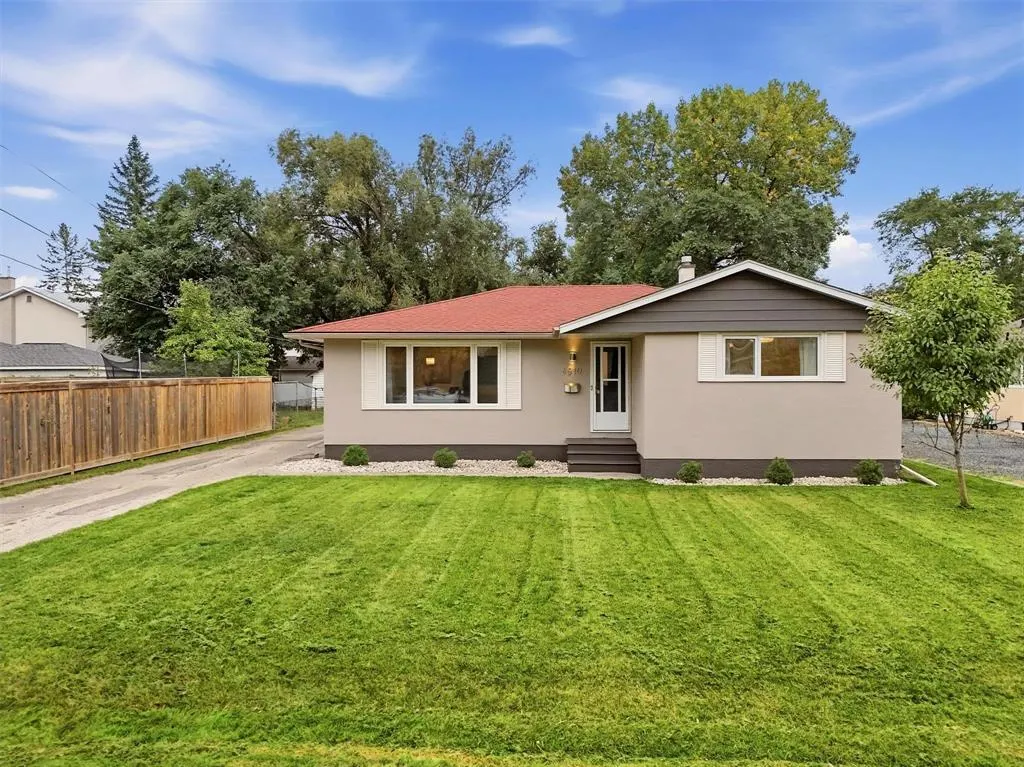
4910 Eldridge Avenue, Winnipeg, MB
Price
$ 524,900
Open House Sat, Sep 19th 01:30 PM - 03:30 PM
Property Attributes
- ID#202622895
- TypeSingle Family
- Listing Status Active
- MunicipalityWinnipeg
- CityWinnipeg
- AreaCharleswood
- NeighbourhoodCharleswood
- Postal CodeR3R 0M5
- StyleBungalow
- Year Built1967
- Price$ 524,900
- Bedrooms3
- Bathrooms2
- Half Bathrooms0
- Sqr Footage1228
Data Source:
Canadian Real Estate Association (CREA)
Property Description
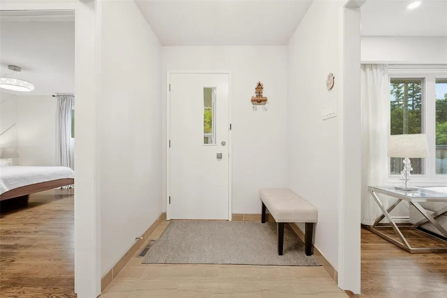
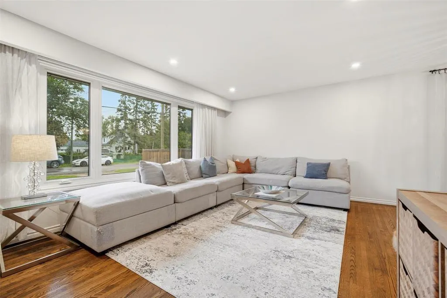
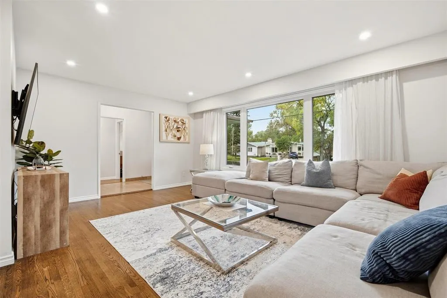
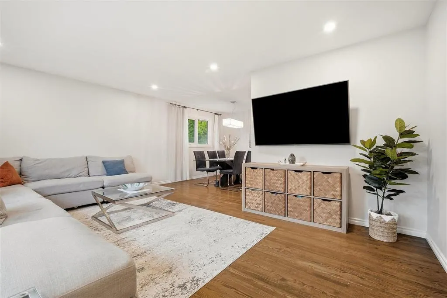
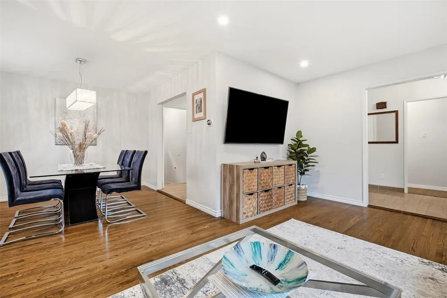
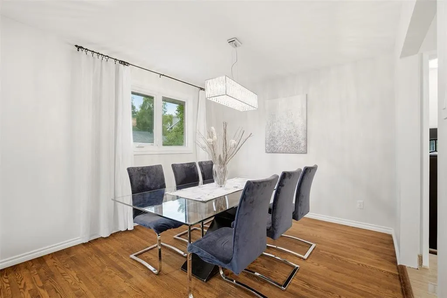
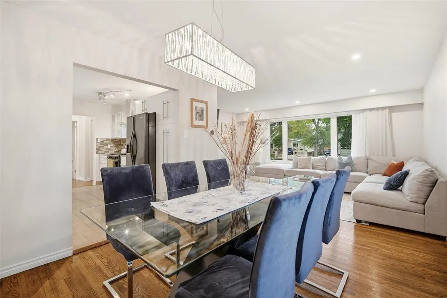
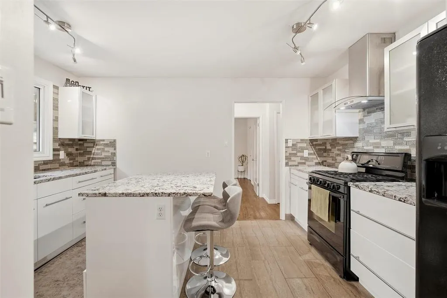
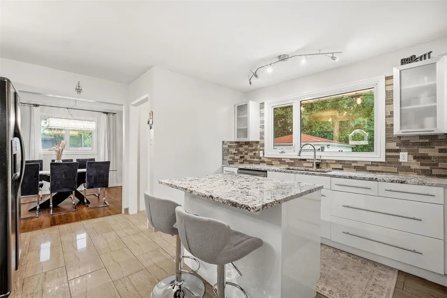
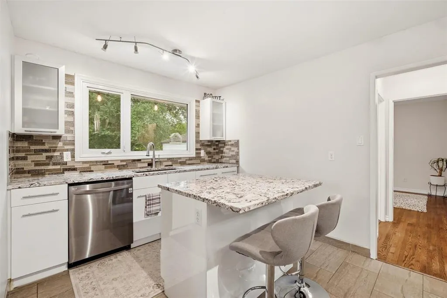
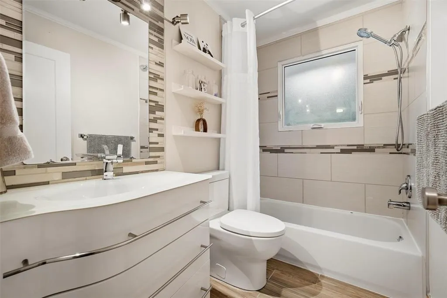
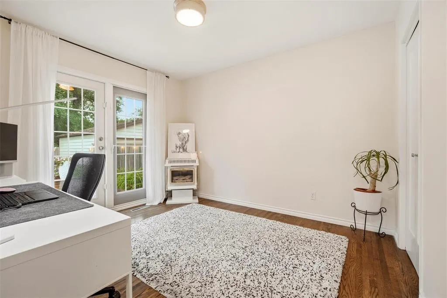
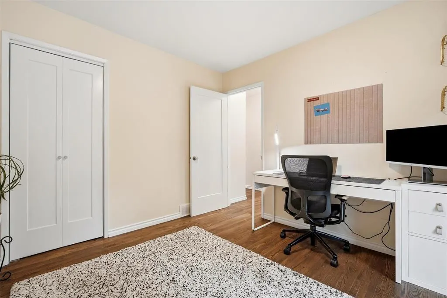
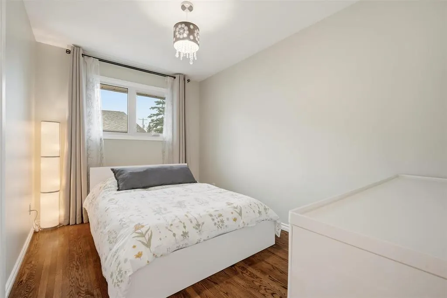
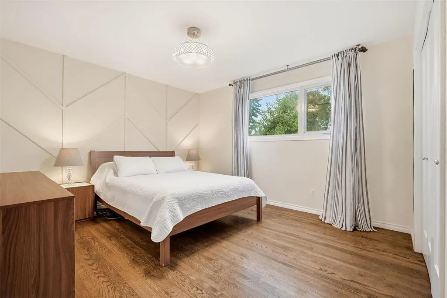
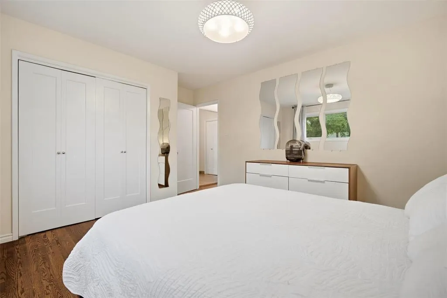
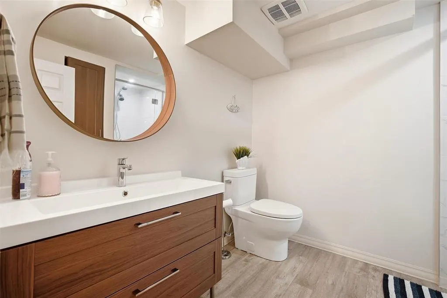
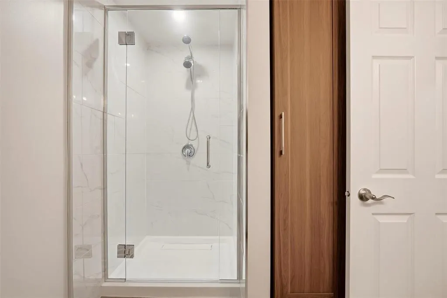
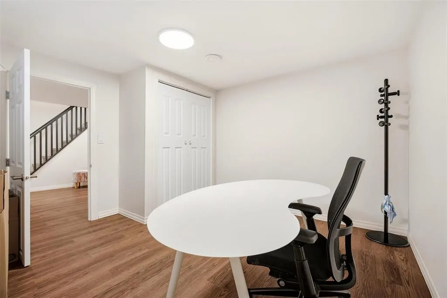
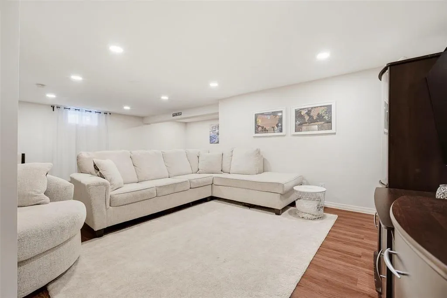
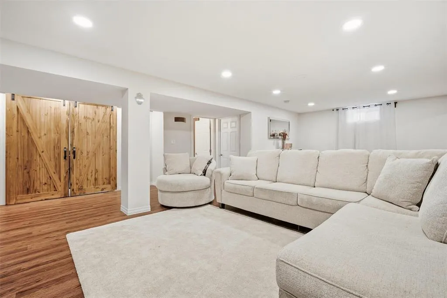
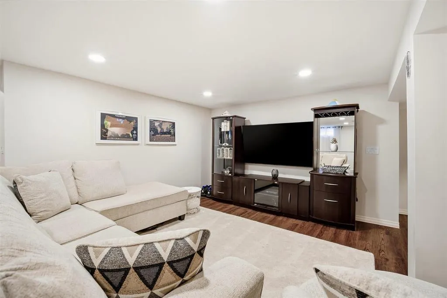
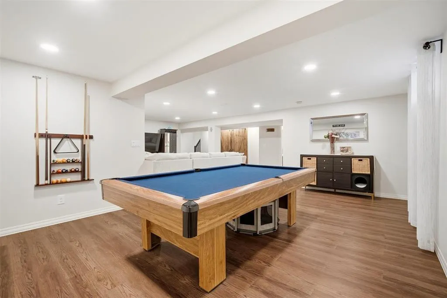
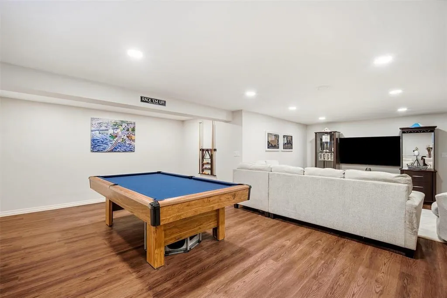
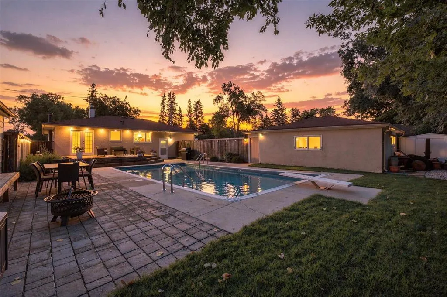
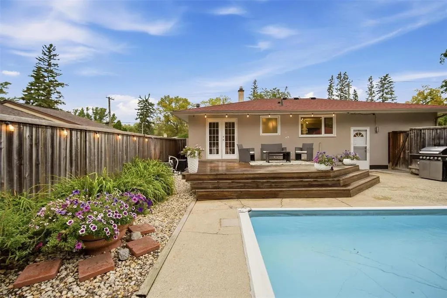
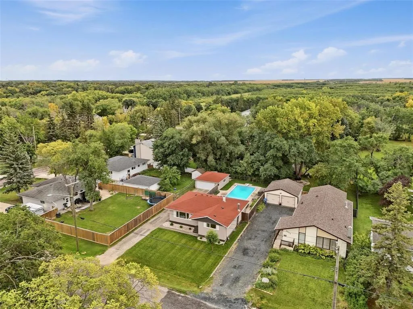
1G//Winnipeg/SS now.Open house Saturday Sep 19 & Sunday Sep 20, 1:30-3:30pm.Offers September 23, 7pm.STUNNING 3-BEDROOM 2-FULL BATHROOM BUNGALOW Welcome to this beautifully updated 3-bedroom,2-full-bathroom bungalow,offering approximately 2450 sq. ft. of comfortable living space and situated on an impressive 60 x 130 ft. lot.Featuring numerous updates throughout,fully finished bsmt,double detached garage,this home offers exceptional value and functionality. Owner has lovingly maintained and updated this fantastic home over the years.The main floor features a newly updated kitchen(2014) w/granite countertops & cabinetry,complemented by new flooring and 2 updated full bathrooms.Huge newly finished bsmt(2019)provides excellent additional living space and can easily accommodate a family room,recreation area,office,gym,or guest area.Numerous important updates includes new roof,new bsmt windows,new interior doors in 2024, except the front & back door.Hardwood flooring in Liv & Dining room.Patio doors (2014),living room window(2017),new deck (2017), HWT (2019).This is a must-see property move-in ready and waiting for its next owner.Listing Agent is related with Seller. (id:7434)
General Features
| Property Type | Single Family |
|---|---|
| CommunityName | Charleswood |
| Neighbourhood | Charleswood |
| Amenities | Playground, Public Transit, Shopping |
| Building Appliances | Dishwasher, Dryer, Garage door opener, Garage door opener remote(s), Microwave, Refrigerator, Stove, Washer, Window Coverings |
| Building Architectural Style | Bungalow |
| Building Cooling Type | Central air conditioning |
| Building Type | House |
| Ownership Type | Freehold |
| Building.StoriesTotal | 1 |
Interior Features
| Building Fireplace Present | False |
|---|---|
| Building Heating Type | Forced air |
| Building Heating Fuel | Natural gas |
| Flooring Type | Tile, Wood |
| Living Area Range | 1228 |
| Bedrooms | 3 |
Exterior Features
| Pool Type | Inground pool |
|---|---|
| Structure | Deck, Patio(s) |
| Land Amenities | Playground, Public Transit, Shopping |
| Landscape Features | Landscaped |
| Sewer | Municipal sewage system |
| Fence Type | Fence |
Room Details
| Room | Dimensions | Level | Flooring | Details |
|---|---|---|---|---|
| 3pc Bathroom | Main level | |||
| Bedroom | 11 ft ,6 in x 8 ft ,2 in | Main level | 8 ft ,2 in | |
| Dining room | 10 ft ,6 in x 10 ft | Main level | 10 ft | |
| Kitchen | 14 ft x 10 ft | Main level | 10 ft | |
| Living room | 17 ft ,6 in x 12 ft ,3 in | Main level | 12 ft ,3 in | |
| Primary Bedroom | 12 ft ,10 in x 11 ft ,10 in | Main level | 11 ft ,10 in | |
| Recreation room | 13 ft ,6 in x 8 ft | Basement | 8 ft |
Amenities
- Views
- New Construction
- Adult 55+
- Lease To Own
- No Strata Fees
- Furnished
- Primary On Main
- Air Conditioning
- Seller Finance
- Green
- Fixer Upper
- Horse
- Golf
- Fireplace
- Deck
- Garage
- Basement
- Pool

Property vs Single Family Average in R3R 0M5
Price
Year Built
In The Neighbourhood
Just Listed
Calgary
$ 875,900
- Type
- Single Family
- Size
- 1,195 SqFt
- Rooms
- 4 Beds + 2.5 Baths
MaxWell Capital Realty
Just Listed
Calgary
$ 875,900
- Type
- Single Family
- Size
- 1,195 SqFt
- Rooms
- 4 Beds + 2.5 Baths
MaxWell Capital Realty
Primary On Main
Calgary
$ 1,597,000
- Type
- Single Family
- Size
- 1,801 SqFt
- Rooms
- 4 Beds + 3 Baths
URBAN-REALTY.ca
Reduced
Calgary
$ 599,900
- Type
- Single Family
- Size
- 1,290 SqFt
- Rooms
- 4 Beds + 1.5 Baths
Royal LePage Mission Real Estate
Reduced
Calgary
$ 599,900
- Type
- Single Family
- Size
- 1,291 SqFt
- Rooms
- 4 Beds + 1.5 Baths
Royal LePage Mission Real Estate
Open House
Calgary
$ 849,900
- Type
- Single Family
- Size
- 1,169 SqFt
- Rooms
- 5 Beds + 2 Baths
RE/MAX Real Estate (Mountain View)
Open House
Calgary
$ 699,900
- Type
- Single Family
- Size
- 965 SqFt
- Rooms
- 4 Beds + 3 Baths
RE/MAX Realty Professionals
Golf Course
Calgary
$ 749,900
- Type
- Single Family
- Size
- 1,128 SqFt
- Rooms
- 3 Beds + 1.5 Baths
The Real Estate District
Open House
Calgary
$ 699,900
- Type
- Single Family
- Size
- 966 SqFt
- Rooms
- 4 Beds + 3 Baths
RE/MAX Realty Professionals
Calgary
$ 749,900
- Type
- Single Family
- Size
- 1,128 SqFt
- Rooms
- 3 Beds + 1.5 Baths
The Real Estate District
Open House
Calgary
$ 849,900
- Type
- Single Family
- Size
- 1,169 SqFt
- Rooms
- 5 Beds + 2 Baths
RE/MAX Real Estate (Mountain View)
Open House
Calgary
$ 1,429,000
- Type
- Single Family
- Size
- 2,360 SqFt
- Rooms
- 5 Beds + 4.5 Baths
CIR Realty
Open House
Calgary
$ 1,429,000
- Type
- Single Family
- Size
- 2,360 SqFt
- Rooms
- 5 Beds + 4.5 Baths
CIR Realty
 Data is supplied by Pillar 9™ MLS® System. Pillar 9™ is the owner of the copyright in its MLS® System. Data is deemed reliable but is not guaranteed accurate by Pillar 9™. The trademarks MLS®, Multiple Listing Service® and the associated logos are owned by The Canadian Real Estate Association (CREA) and identify the quality of services provided by real estate professionals who are members of CREA. Used under license.

 Data is supplied by Pillar 9™ MLS® System. Pillar 9™ is the owner of the copyright in its MLS® System. Data is deemed reliable but is not guaranteed accurate by Pillar 9™. The trademarks MLS®, Multiple Listing Service® and the associated logos are owned by The Canadian Real Estate Association (CREA) and identify the quality of services provided by real estate professionals who are members of CREA. Used under license.
Last Update: September 16, 2026 5:07 AM UT
Data is supplied by Pillar 9™ MLS® System. Pillar 9™ is the owner of the copyright in its MLS® System. Data is deemed reliable but is not guaranteed accurate by Pillar 9™. The trademarks MLS®, Multiple Listing Service® and the associated logos are owned by The Canadian Real Estate Association (CREA) and identify the quality of services provided by real estate professionals who are members of CREA. Used under license.
Last Update: September 16, 2026 5:07 AM UT
 Information should be deemed reliable but not guaranteed, all representations are approximate, and individual verification is recommended. Copyright ©2026 All rights reserved.
The trademarks REALTOR®, REALTORS® and the REALTOR® logo are controlled by The Canadian Real Estate Association (CREA) and identify real estate professionals who are members of CREA. The trademarks MLS®, Multiple Listing Service® and the associated logos are owned by CREA and identify the quality of
Information should be deemed reliable but not guaranteed, all representations are approximate, and individual verification is recommended. Copyright ©2026 All rights reserved.
The trademarks REALTOR®, REALTORS® and the REALTOR® logo are controlled by The Canadian Real Estate Association (CREA) and identify real estate professionals who are members of CREA. The trademarks MLS®, Multiple Listing Service® and the associated logos are owned by CREA and identify the quality of
 Data is supplied by Pillar 9™ MLS® System. Pillar 9™ is the owner of the copyright in its MLS® System. Data is deemed reliable but is not guaranteed accurate by Pillar 9™. The trademarks MLS®, Multiple Listing Service® and the associated logos are owned by The Canadian Real Estate Association (CREA) and identify the quality of services provided by real estate professionals who are members of CREA. Used under license.