
Primary on Main

Address
240 Covehaven Road Ne, Calgary, AB
Price
$ 499,900
Property Attributes
- ID#A2342704
- TypeSingle Family
- Listing Status Active
- MunicipalityCalgary
- CityCalgary
- AreaCoventry Hills
- NeighbourhoodCoventry Hills
- Postal CodeT3K 5W8
- StyleBi-level
- Year Built2003
- Price$ 499,900
- Bedrooms2+1
- Bathrooms2
- Half Bathrooms0
- Sqr Footage906
Data Source:
Canadian Real Estate Association (CREA)
Property Description
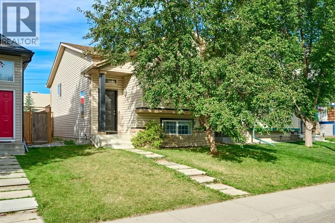
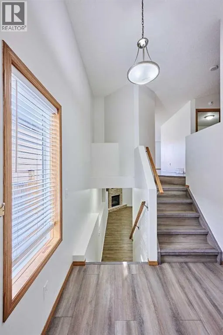
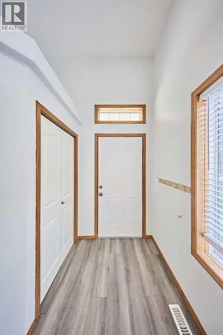
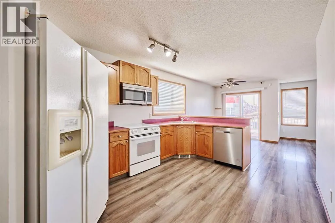
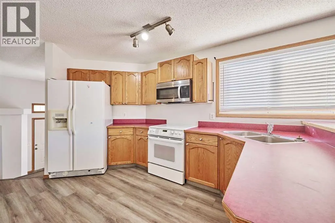
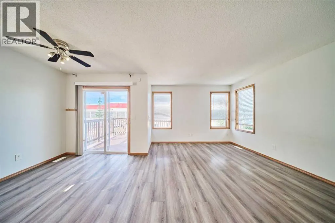
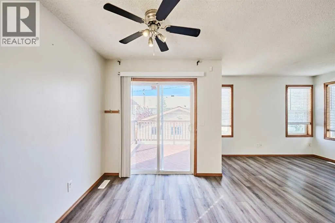
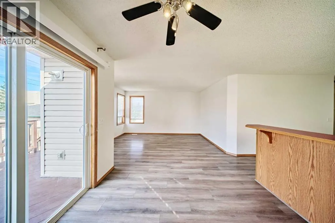
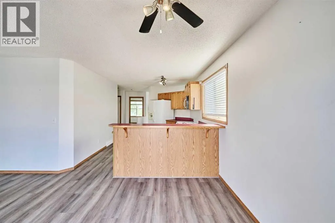
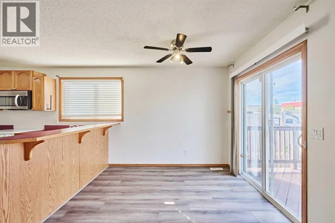
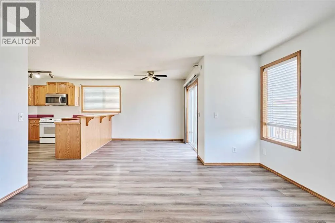
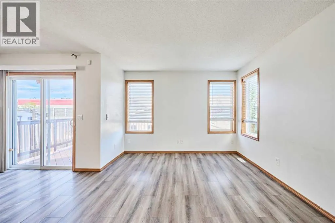
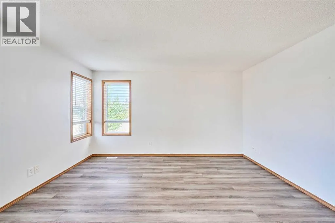
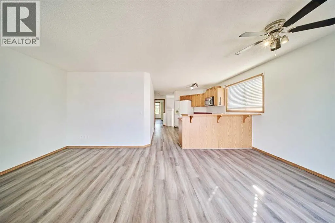
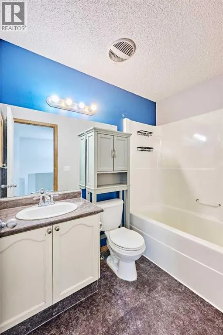
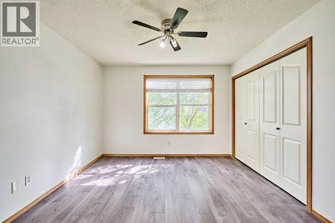
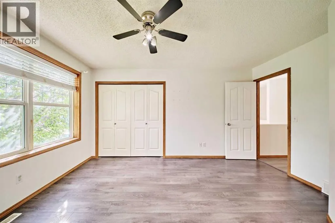
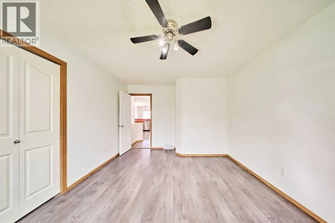
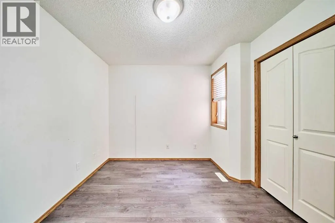
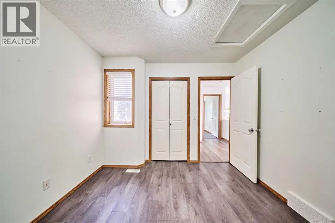
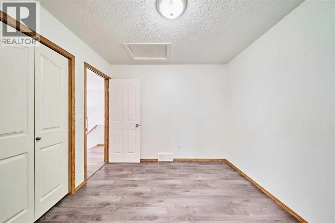
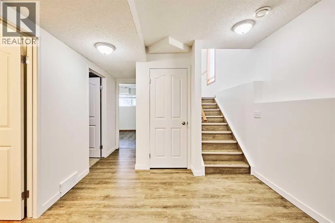
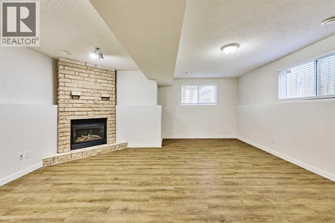
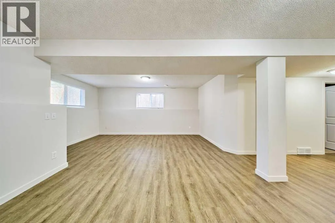
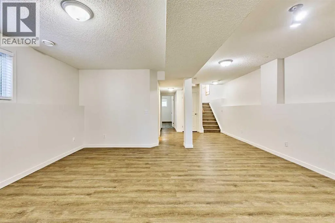
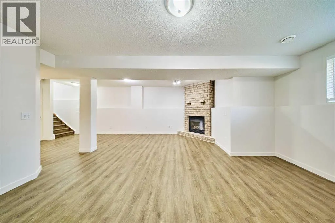
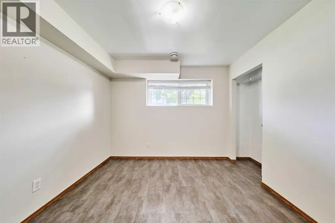
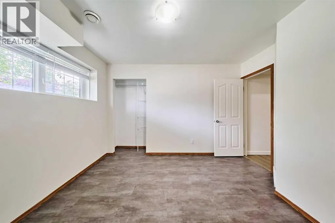
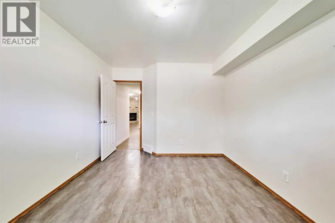
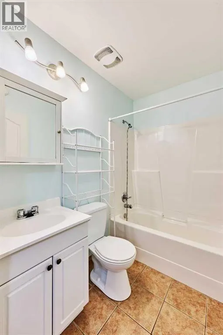
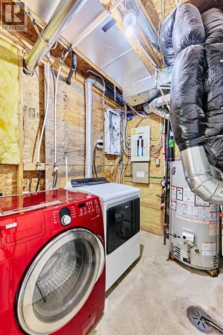
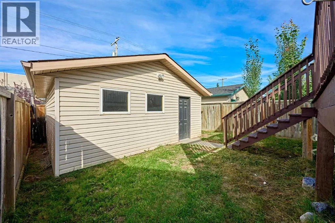
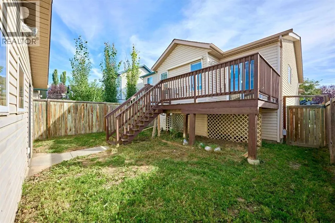
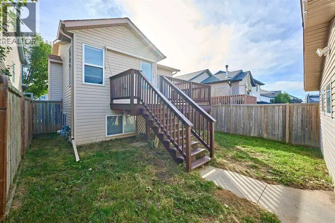
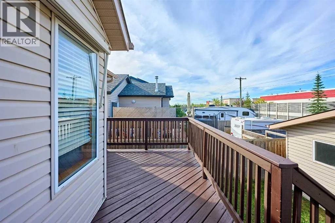
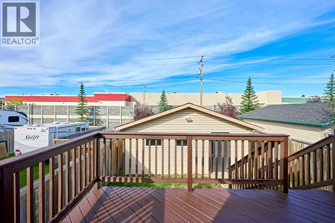
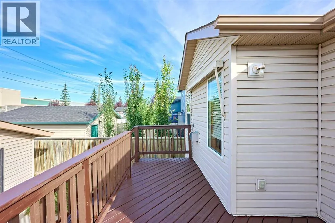
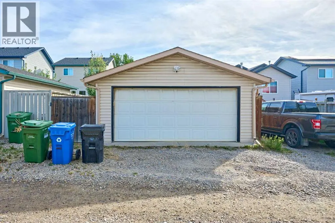
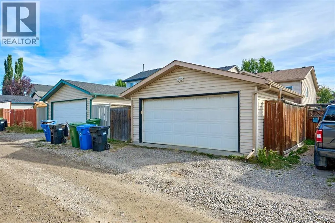
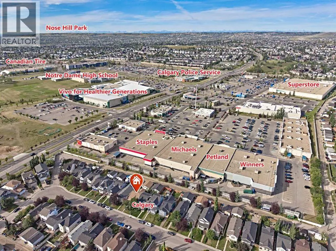
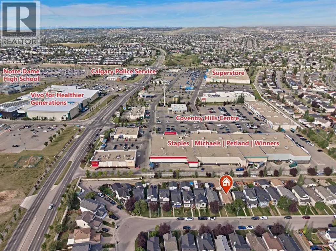
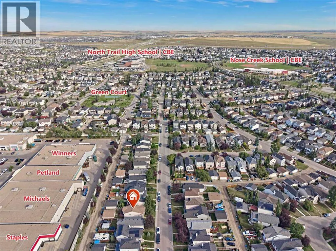
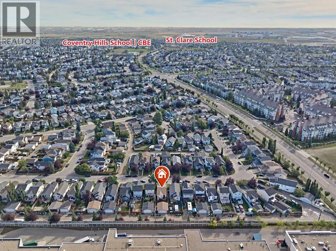
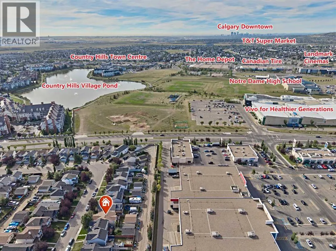
Welcome to this charming and well-cared-for home in Coventry Hills. Stepping inside, you are greeted by a clean, inviting entry that leads up to a bright open-concept main floor. The functional kitchen includes an eating bar overlooking the dining space and living room, where large windows and a sliding glass door let in plenty of natural light—perfect for enjoying relaxed evenings indoors.The main level features a comfortable primary bedroom, a secondary bedroom, and a full 4-piece bath. Downstairs, the finished basement feels open and bright with full-size windows and a cozy gas fireplace in the family room, alongside a third bedroom and a second 4-piece bathroom that make for a practical family layout.Thoughtful updates offer extra peace of mind, including a replaced hot water tank (2021) and a new roof (2025). Outdoors, the space features a freshly painted west-facing deck and a manageable yard area for kids or pets, complete with a double detached garage off the alley. Located just behind Coventry Hills Centre, this home offers everyday convenience with schools, parks, shopping, and major roadways only minutes away. (id:7434)
General Features
| Features | Back lane, Closet Organizers |
|---|---|
| Property Type | Single Family |
| Zoning Description | R-G |
| CommunityName | Coventry Hills |
| Amenities | Park, Playground, Schools, Shopping |
| Building Appliances | Washer, Refrigerator, Dishwasher, Stove, Dryer, Microwave Range Hood Combo, Hood Fan, Window Coverings, Garage door opener |
| Building Architectural Style | Bi-level |
| Building Cooling Type | Central air conditioning |
| Parking Space Total | 2 |
| Foundation Type | Poured Concrete |
| Building Type | House |
| Ownership Type | Freehold |
Interior Features
| Building Fireplace Present | True |
|---|---|
| Building Fireplace Total | 1 |
| Building Heating Type | Other, Forced air |
| Basement Development | Finished |
| Basement Type | Full (Finished) |
| Construction Style Attachment | Detached |
| Flooring Type | Ceramic Tile, Vinyl Plank |
| Living Area Range | 906 |
| Bedrooms | 2+1 |
Exterior Features
| Structure | Deck |
|---|---|
| Land Amenities | Park, Playground, Schools, Shopping |
| Exterior Finish | Stone, Vinyl siding |
| Fence Type | Fence |
Room Details
| Room | Dimensions | Level | Flooring | Details |
|---|---|---|---|---|
| 4pc Bathroom | 4.92 Ft x 7.92 Ft | Main level | ||
| Bedroom | 10.00 Ft x 9.58 Ft | Main level | ||
| Dining room | 8.50 Ft x 8.33 Ft | Main level | ||
| Furnace | 7.33 Ft x 9.75 Ft | Lower level | ||
| Kitchen | 10.33 Ft x 12.33 Ft | Main level | ||
| Living room | 14.08 Ft x 10.92 Ft | Main level | ||
| Other | 7.33 Ft x 7.42 Ft | Main level | ||
| Primary Bedroom | 14.42 Ft x 11.25 Ft | Main level | ||
| Recreational, Games room | 17.25 Ft x 17.92 Ft | Lower level | ||
| Storage | 7.17 Ft x 11.75 Ft | Lower level |
Amenities
- Views
- New Construction
- Adult 55+
- Lease To Own
- No Strata Fees
- Furnished
- Primary On Main
- Air Conditioning
- Seller Finance
- Green
- Fixer Upper
- Horse
- Golf
- Fireplace
- Deck
- Garage
- Basement
- Pool

Property vs Single Family Average in T3K 5W8
Price
Year Built
In The Neighbourhood
Reduced
Calgary
$ 449,000
- Type
- Single Family
- Size
- 1,291 SqFt
- Rooms
- 4 Beds + 2.5 Baths
YMK Real Estate & Management Inc.
Calgary
$ 369,900
- Type
- Single Family
- Size
- 1,174 SqFt
- Rooms
- 3 Beds + 1.5 Baths
RE/MAX Complete Realty
 Data is supplied by Pillar 9™ MLS® System. Pillar 9™ is the owner of the copyright in its MLS® System. Data is deemed reliable but is not guaranteed accurate by Pillar 9™. The trademarks MLS®, Multiple Listing Service® and the associated logos are owned by The Canadian Real Estate Association (CREA) and identify the quality of services provided by real estate professionals who are members of CREA. Used under license.

 Data is supplied by Pillar 9™ MLS® System. Pillar 9™ is the owner of the copyright in its MLS® System. Data is deemed reliable but is not guaranteed accurate by Pillar 9™. The trademarks MLS®, Multiple Listing Service® and the associated logos are owned by The Canadian Real Estate Association (CREA) and identify the quality of services provided by real estate professionals who are members of CREA. Used under license.
Last Update: September 18, 2026 4:54 AM UT
Data is supplied by Pillar 9™ MLS® System. Pillar 9™ is the owner of the copyright in its MLS® System. Data is deemed reliable but is not guaranteed accurate by Pillar 9™. The trademarks MLS®, Multiple Listing Service® and the associated logos are owned by The Canadian Real Estate Association (CREA) and identify the quality of services provided by real estate professionals who are members of CREA. Used under license.
Last Update: September 18, 2026 4:54 AM UT
 Information should be deemed reliable but not guaranteed, all representations are approximate, and individual verification is recommended. Copyright ©2026 All rights reserved.
The trademarks REALTOR®, REALTORS® and the REALTOR® logo are controlled by The Canadian Real Estate Association (CREA) and identify real estate professionals who are members of CREA. The trademarks MLS®, Multiple Listing Service® and the associated logos are owned by CREA and identify the quality of
Information should be deemed reliable but not guaranteed, all representations are approximate, and individual verification is recommended. Copyright ©2026 All rights reserved.
The trademarks REALTOR®, REALTORS® and the REALTOR® logo are controlled by The Canadian Real Estate Association (CREA) and identify real estate professionals who are members of CREA. The trademarks MLS®, Multiple Listing Service® and the associated logos are owned by CREA and identify the quality of
 Data is supplied by Pillar 9™ MLS® System. Pillar 9™ is the owner of the copyright in its MLS® System. Data is deemed reliable but is not guaranteed accurate by Pillar 9™. The trademarks MLS®, Multiple Listing Service® and the associated logos are owned by The Canadian Real Estate Association (CREA) and identify the quality of services provided by real estate professionals who are members of CREA. Used under license.