
Open House Sat, Sep 19th 11:00 AM - 01:00 PM

Address
129 Prestwick Estate Way Se, Calgary, AB
Price
$ 774,900
Open House Sat, Sep 19th 11:00 AM - 01:00 PM
Property Attributes
- ID#A2344369
- TypeSingle Family
- Listing Status Active
- MunicipalityCalgary
- CityCalgary
- AreaMcKenzie Towne
- NeighbourhoodMcKenzie Towne
- Postal CodeT2Z 3Z2
- Style
- Year Built2002
- Price$ 774,900
- Bedrooms3+2
- Bathrooms3
- Half Bathrooms0
- Sqr Footage1878
Data Source:
Canadian Real Estate Association (CREA)
Property Description
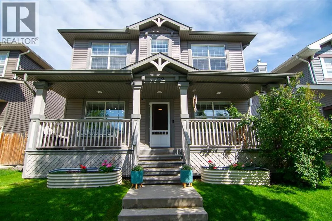
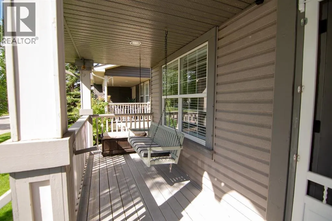
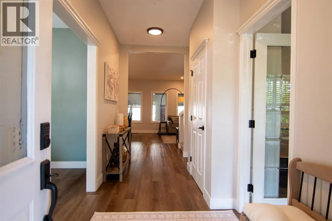
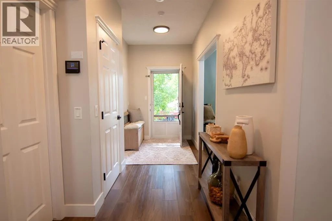
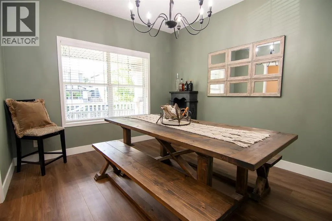
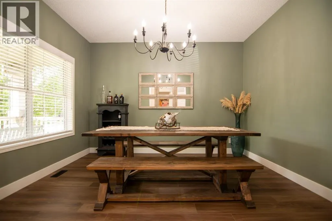
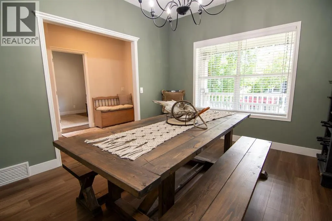
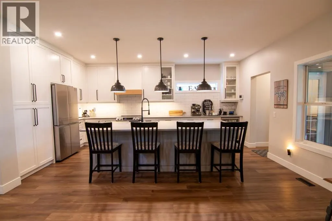
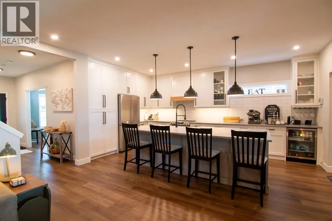
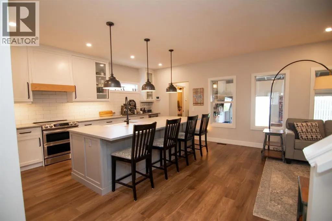
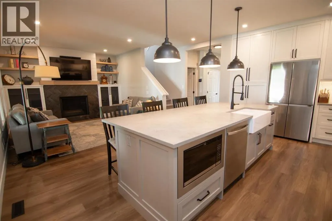
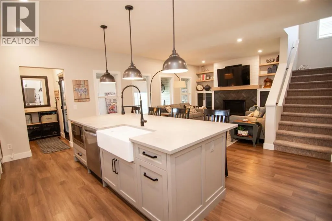
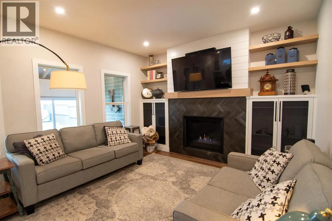
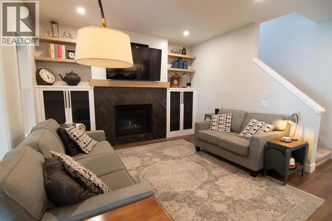
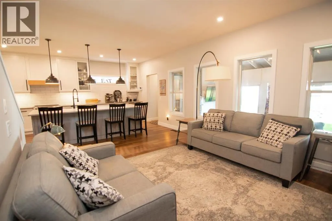
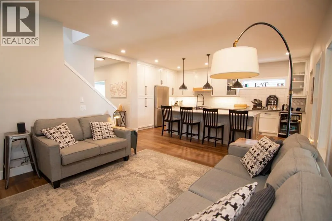
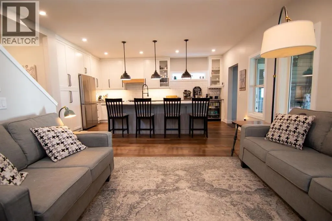
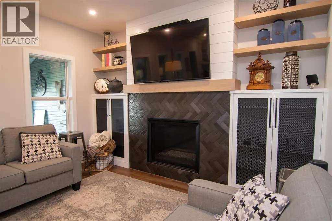
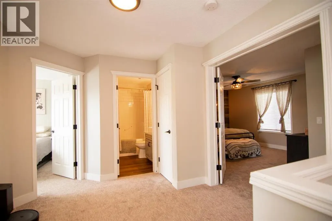
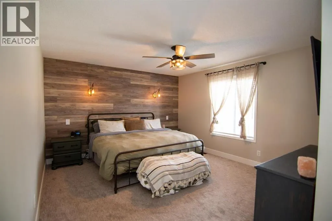
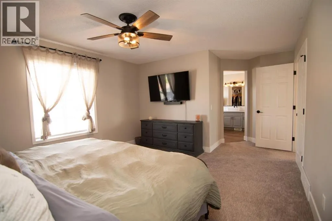
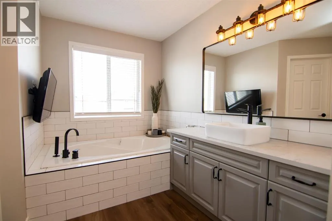
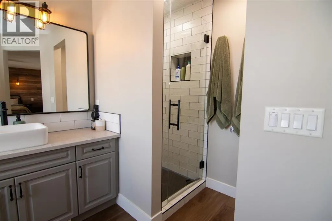
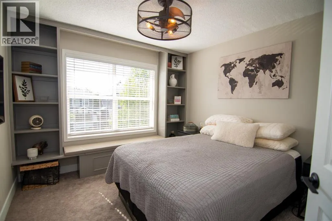
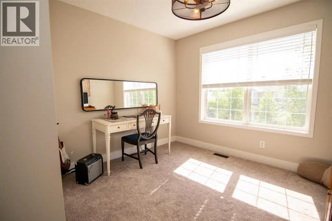
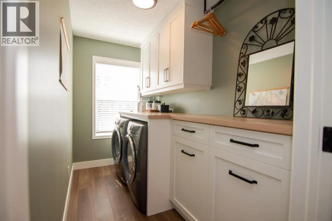
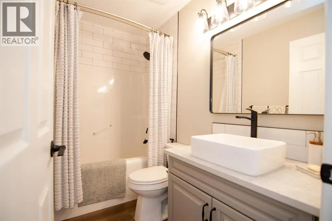
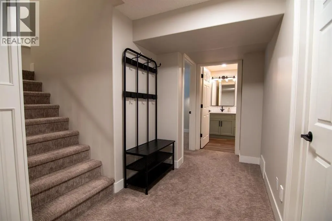
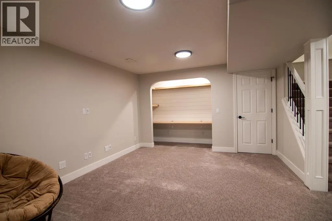
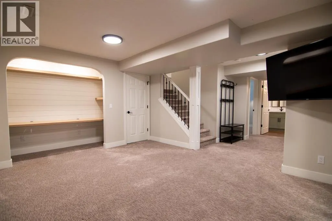
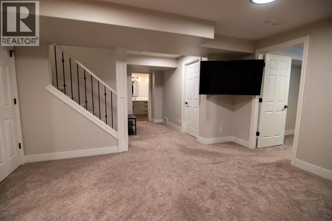
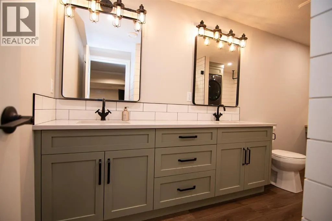
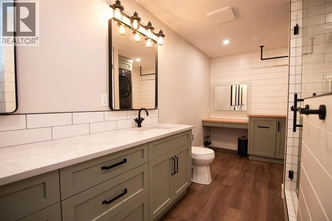
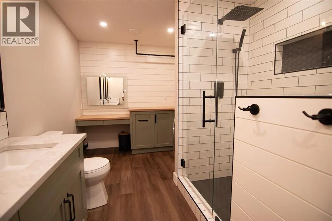
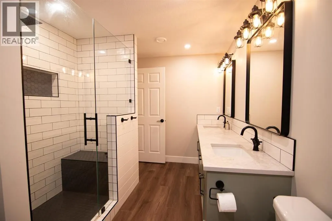
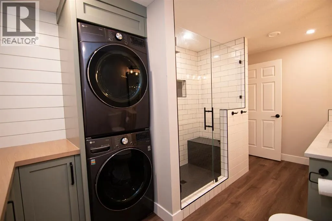
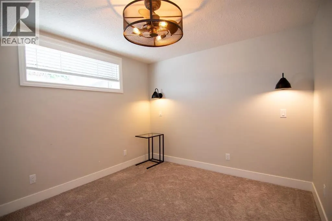
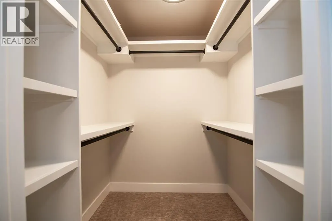
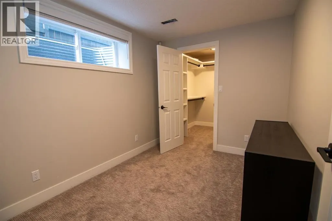
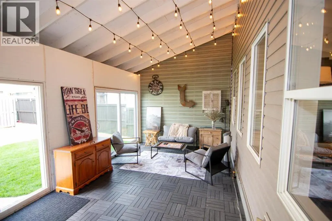
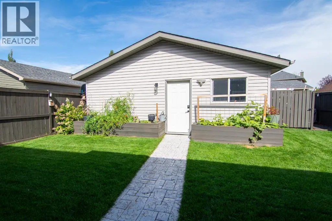
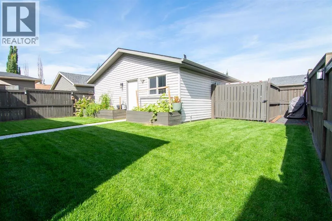
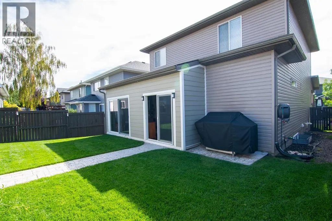
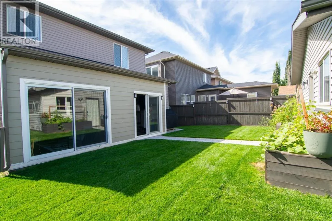
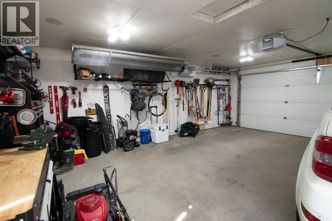
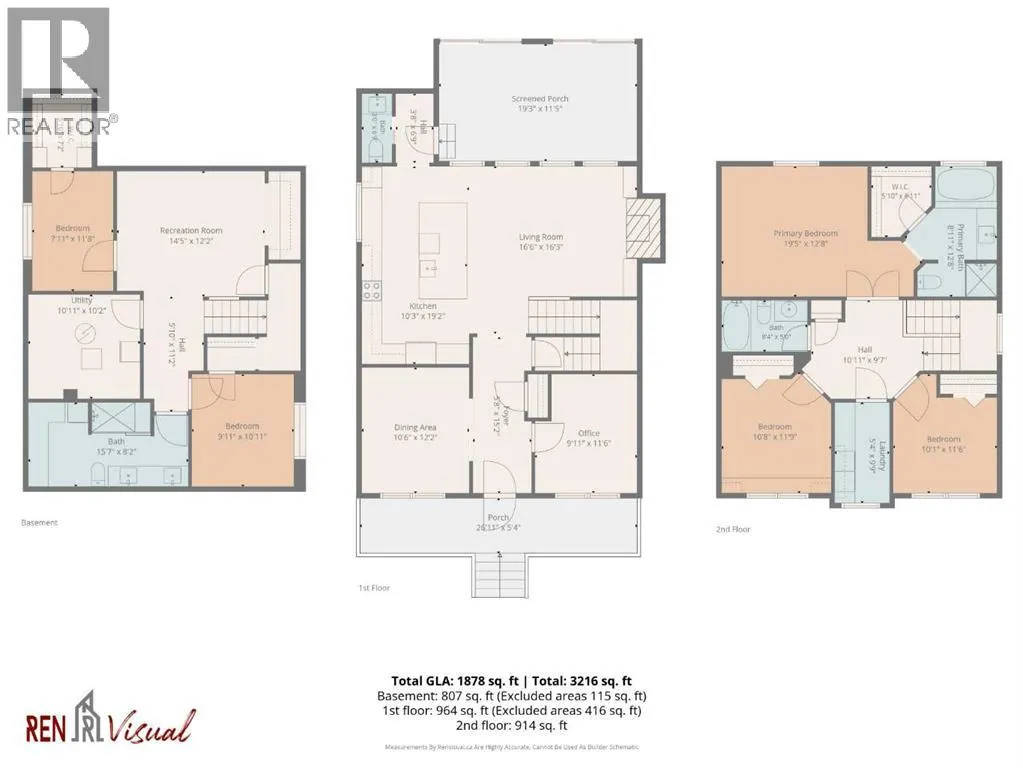
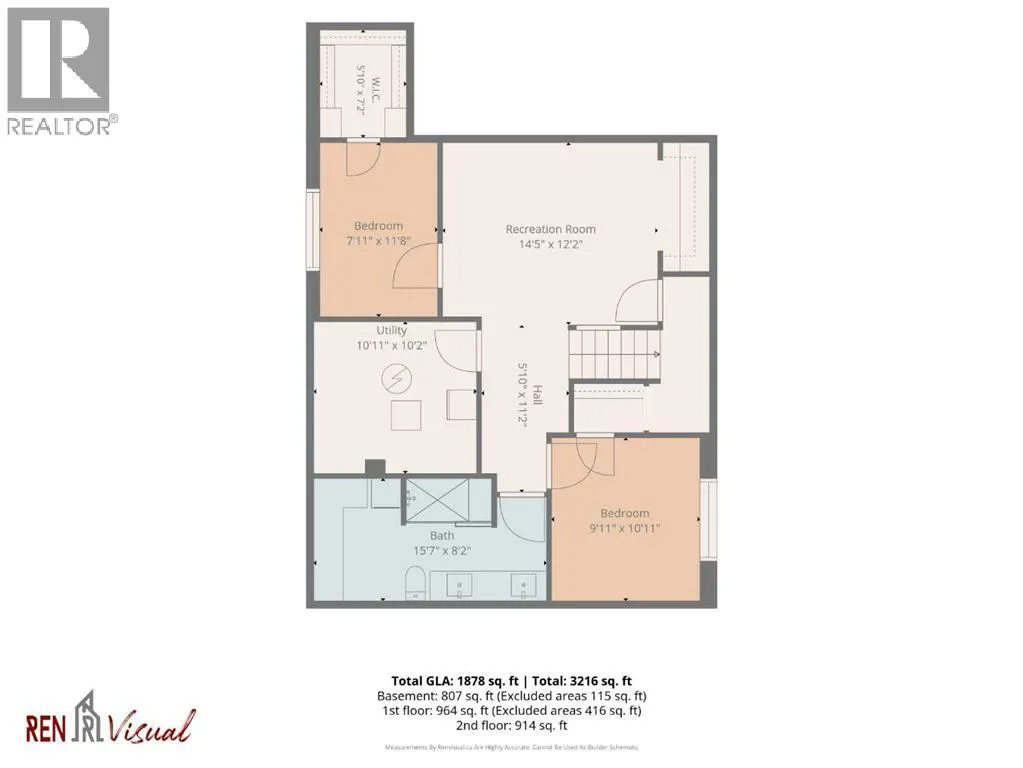
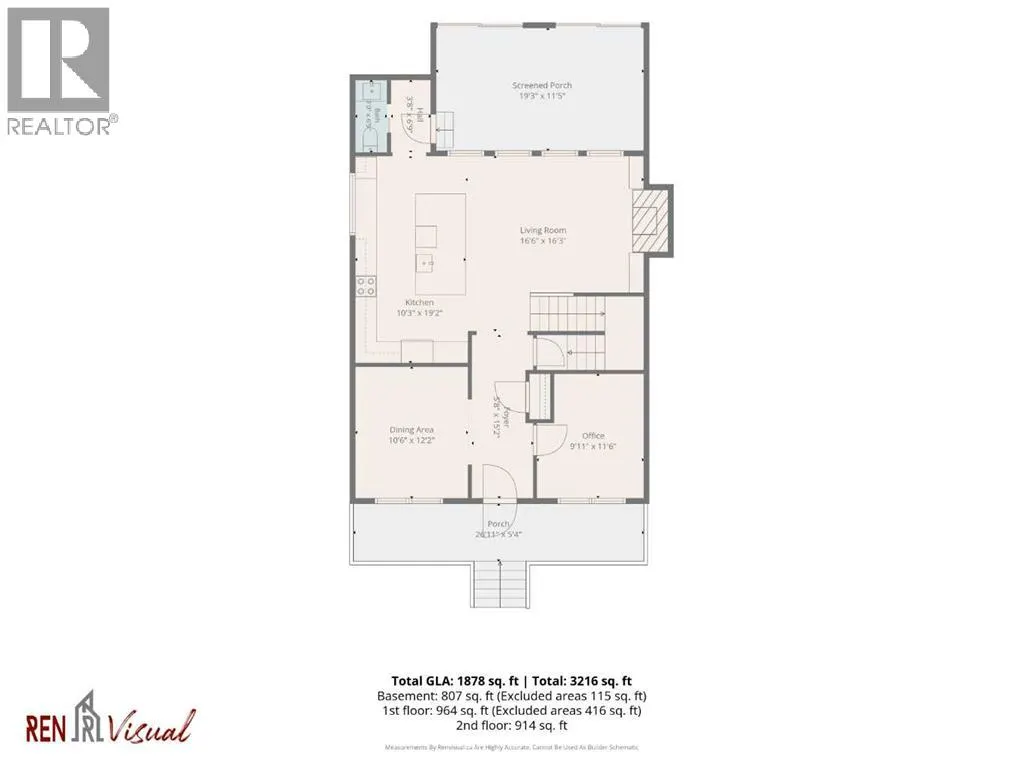
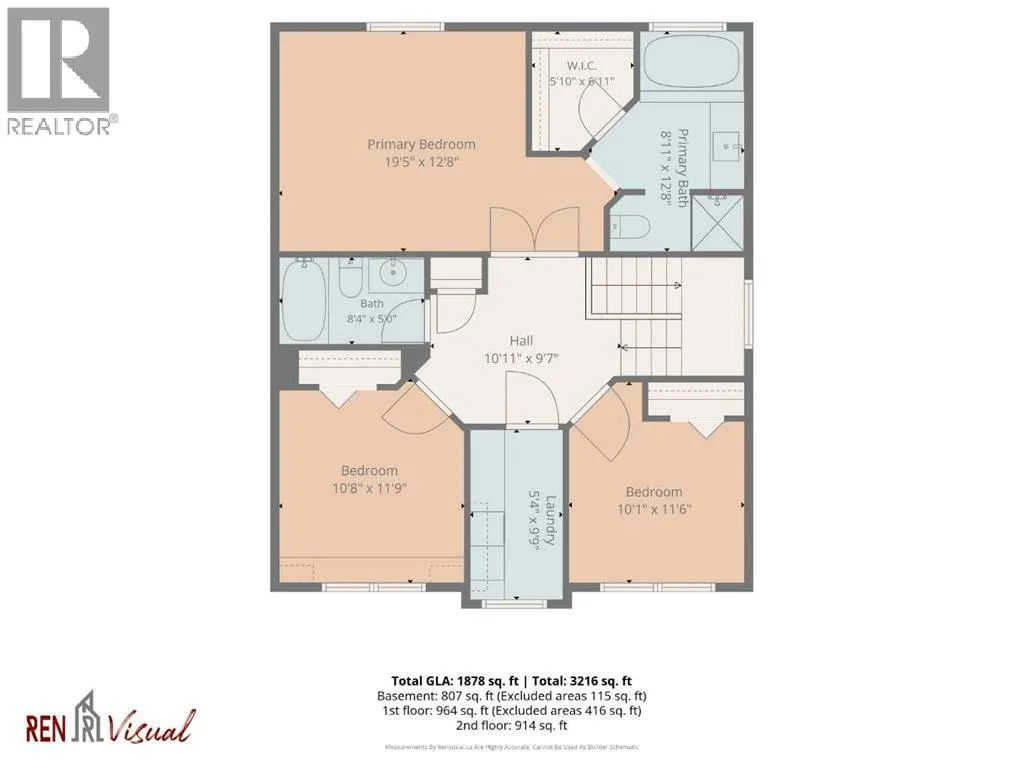
Welcome to 129 Prestwick Estate Way, a fully renovated family home located in the heart of McKenzie Towne and equipped with central air conditioning for year-round comfort. The main floor offers exceptional functionality, featuring a versatile space ideal for a home office or playroom, a formal dining room, and a spacious kitchen with new appliances, rich quartz countertops, and abundant storage. The adjacent living room centers around a cozy fireplace, complemented by a main-floor half bath.Upstairs, the primary suite serves as a comfortable retreat complete with a walk-in closet and a 4-piece ensuite with a soaker tub. Two additional bedrooms and a full 4-piece bathroom complete the upper level, alongside an upgraded laundry room featuring custom built-in hanging space.The fully developed basement expands your living space with a large family room, two extra bedrooms, and a fully renovated 4-piece bathroom with a secondary laundry setup. Outside, the fully fenced backyard features a natural gas hookup for your BBQ and leads to a heated double detached garage. Conveniently situated just steps from local schools, parks, walking pathways, and the popular shops and dining along High Street. (id:7434)
General Features
| Features | Other, Back lane, Gas BBQ Hookup |
|---|---|
| Property Type | Single Family |
| Zoning Description | R-G |
| CommunityName | McKenzie Towne |
| Amenities | Park, Schools, Shopping |
| Building Amenities | Other |
| Building Appliances | Refrigerator, Dishwasher, Stove, Microwave, Window Coverings, Washer/Dryer Stack-Up |
| Building Cooling Type | Central air conditioning |
| Parking Space Total | 2 |
| Foundation Type | Poured Concrete |
| Building Type | House |
| Ownership Type | Freehold |
| Building.StoriesTotal | 2 |
Interior Features
| Building Fireplace Present | True |
|---|---|
| Building Fireplace Total | 1 |
| Building Heating Type | Other, Forced air |
| Building Heating Fuel | Natural gas |
| Basement Development | Finished |
| Basement Type | Full (Finished) |
| Construction Material | Wood frame |
| Construction Style Attachment | Detached |
| Flooring Type | Carpeted, Ceramic Tile, Hardwood |
| Living Area Range | 1878 |
| Bedrooms | 3+2 |
Exterior Features
| Land Amenities | Park, Schools, Shopping |
|---|---|
| Landscape Features | Landscaped |
| Exterior Finish | Vinyl siding |
| Fence Type | Fence |
Room Details
| Room | Dimensions | Level | Flooring | Details |
|---|---|---|---|---|
| 4pc Bathroom | 15.58 Ft x 8.17 Ft | Basement | ||
| Bedroom | 9.92 Ft x 10.92 Ft | Basement | ||
| Dining room | 10.50 Ft x 12.17 Ft | Main level | ||
| Kitchen | 10.25 Ft x 19.17 Ft | Main level | ||
| Laundry room | 5.33 Ft x 9.75 Ft | Second level | ||
| Living room | 16.50 Ft x 16.25 Ft | Main level | ||
| Office | 9.92 Ft x 11.50 Ft | Main level | ||
| Other | 19.25 Ft x 11.42 Ft | Main level | ||
| Primary Bedroom | 19.42 Ft x 12.67 Ft | Second level | ||
| Recreational, Games room | 14.42 Ft x 12.17 Ft | Basement |
Amenities
- Views
- New Construction
- Adult 55+
- Lease To Own
- No Strata Fees
- Furnished
- Primary On Main
- Air Conditioning
- Seller Finance
- Green
- Fixer Upper
- Horse
- Golf
- Fireplace
- Deck
- Garage
- Basement
- Pool

Property vs Single Family Average in T2Z 3Z2
Price
Year Built
In The Neighbourhood
Just Listed
Calgary
$ 635,000
- Type
- Single Family
- Size
- 2,080 SqFt
- Rooms
- 3 Beds + 2.5 Baths
RE/MAX Landan Real Estate
Just Listed
Calgary
$ 635,000
- Type
- Single Family
- Size
- 1,001 SqFt
- Rooms
- 3 Beds + 2 Baths
RE/MAX First
Just Listed
Calgary
$ 639,900
- Type
- Single Family
- Size
- 2,058 SqFt
- Rooms
- 3 Beds + 2.5 Baths
RE/MAX Realty Professionals
Just Listed
Calgary
$ 529,500
- Type
- Single Family
- Size
- 1,446 SqFt
- Rooms
- 3 Beds + 2.5 Baths
LPT Realty
Just Listed
Calgary
$ 635,000
- Type
- Single Family
- Size
- 1,001 SqFt
- Rooms
- 3 Beds + 2 Baths
RE/MAX First
Just Listed
Calgary
$ 529,500
- Type
- Single Family
- Size
- 1,446 SqFt
- Rooms
- 3 Beds + 2.5 Baths
LPT Realty
Just Listed
Calgary
$ 639,900
- Type
- Single Family
- Size
- 2,058 SqFt
- Rooms
- 3 Beds + 2.5 Baths
RE/MAX Realty Professionals
Primary On Main
Calgary
$ 648,000
- Type
- Single Family
- Size
- 1,256 SqFt
- Rooms
- 4 Beds + 3 Baths
LPT Realty
 Data is supplied by Pillar 9™ MLS® System. Pillar 9™ is the owner of the copyright in its MLS® System. Data is deemed reliable but is not guaranteed accurate by Pillar 9™. The trademarks MLS®, Multiple Listing Service® and the associated logos are owned by The Canadian Real Estate Association (CREA) and identify the quality of services provided by real estate professionals who are members of CREA. Used under license.

 Data is supplied by Pillar 9™ MLS® System. Pillar 9™ is the owner of the copyright in its MLS® System. Data is deemed reliable but is not guaranteed accurate by Pillar 9™. The trademarks MLS®, Multiple Listing Service® and the associated logos are owned by The Canadian Real Estate Association (CREA) and identify the quality of services provided by real estate professionals who are members of CREA. Used under license.
Last Update: September 15, 2026 4:27 AM UT
Data is supplied by Pillar 9™ MLS® System. Pillar 9™ is the owner of the copyright in its MLS® System. Data is deemed reliable but is not guaranteed accurate by Pillar 9™. The trademarks MLS®, Multiple Listing Service® and the associated logos are owned by The Canadian Real Estate Association (CREA) and identify the quality of services provided by real estate professionals who are members of CREA. Used under license.
Last Update: September 15, 2026 4:27 AM UT
 Information should be deemed reliable but not guaranteed, all representations are approximate, and individual verification is recommended. Copyright ©2026 All rights reserved.
The trademarks REALTOR®, REALTORS® and the REALTOR® logo are controlled by The Canadian Real Estate Association (CREA) and identify real estate professionals who are members of CREA. The trademarks MLS®, Multiple Listing Service® and the associated logos are owned by CREA and identify the quality of
Information should be deemed reliable but not guaranteed, all representations are approximate, and individual verification is recommended. Copyright ©2026 All rights reserved.
The trademarks REALTOR®, REALTORS® and the REALTOR® logo are controlled by The Canadian Real Estate Association (CREA) and identify real estate professionals who are members of CREA. The trademarks MLS®, Multiple Listing Service® and the associated logos are owned by CREA and identify the quality of
 Data is supplied by Pillar 9™ MLS® System. Pillar 9™ is the owner of the copyright in its MLS® System. Data is deemed reliable but is not guaranteed accurate by Pillar 9™. The trademarks MLS®, Multiple Listing Service® and the associated logos are owned by The Canadian Real Estate Association (CREA) and identify the quality of services provided by real estate professionals who are members of CREA. Used under license.