
Primary on Main
Address
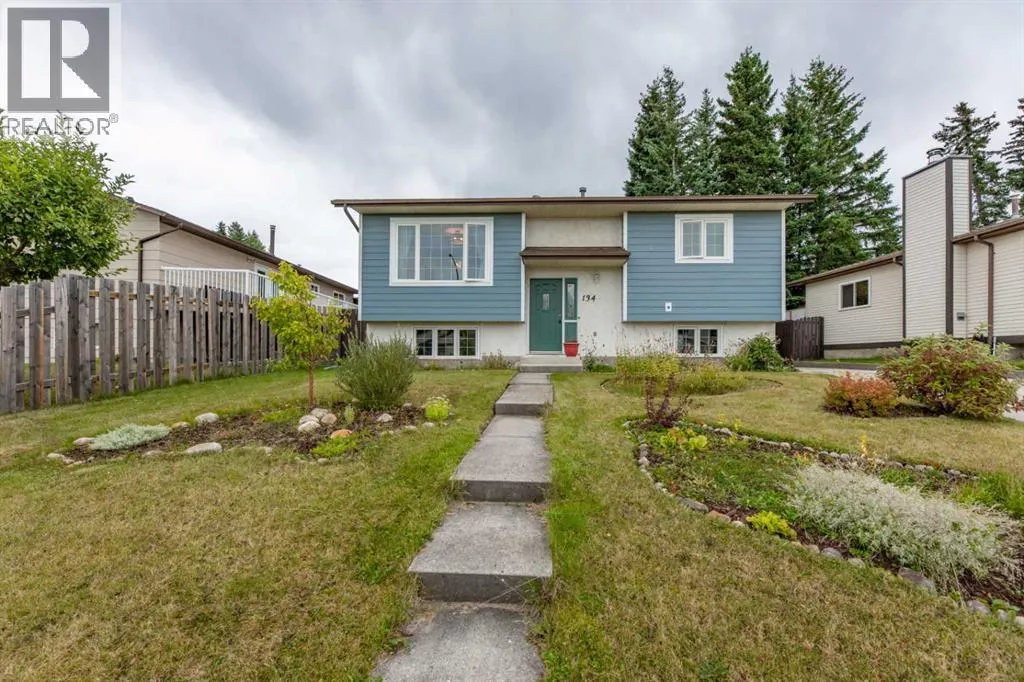
134 Clark Street, Hinton, AB
Price
$ 442,000
Property Attributes
- ID#A2344622
- TypeSingle Family
- Listing Status Active
- MunicipalityHinton
- CityHinton
- AreaHillcrest
- NeighbourhoodHillcrest
- Postal CodeT7V 1L6
- StyleBungalow
- Year Built1983
- Price$ 442,000
- Bedrooms2+2
- Bathrooms2
- Half Bathrooms0
- Sqr Footage856
Data Source:
Canadian Real Estate Association (CREA)
Property Description
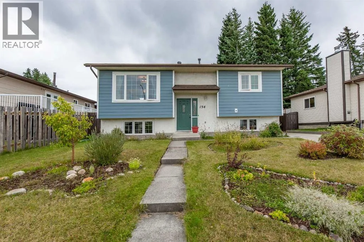
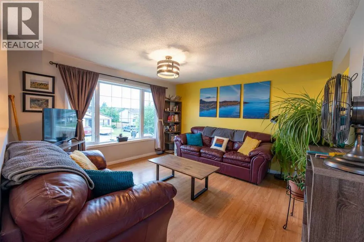
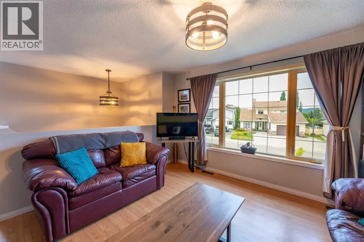
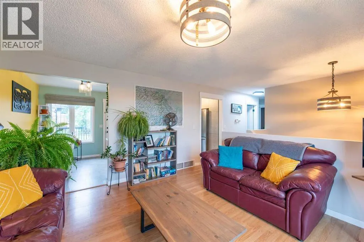
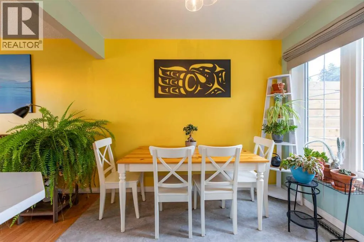
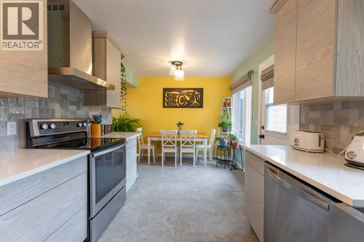
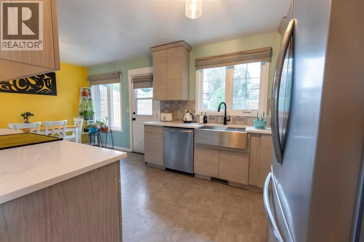
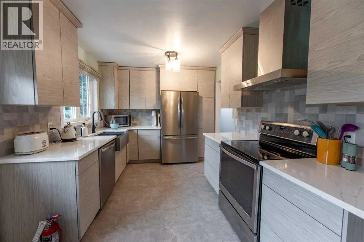
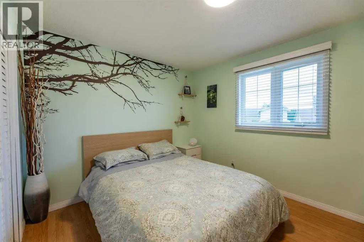
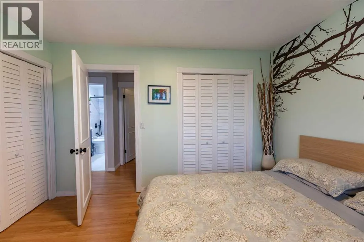
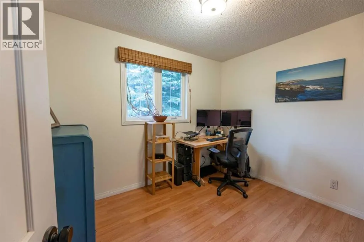
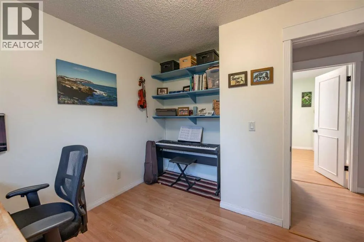
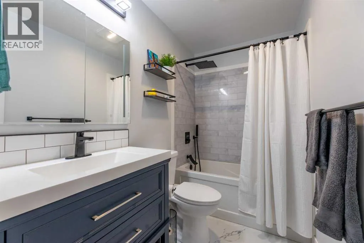
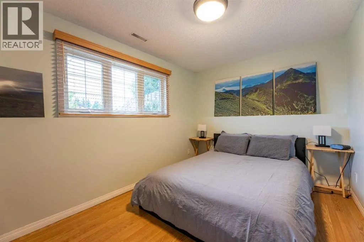
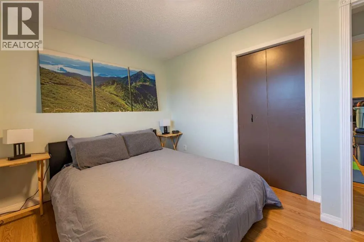
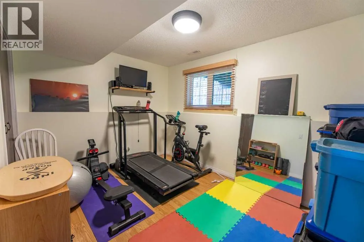
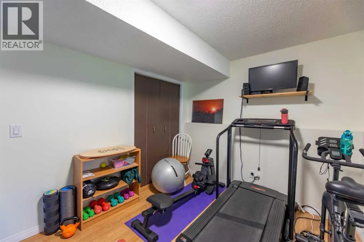
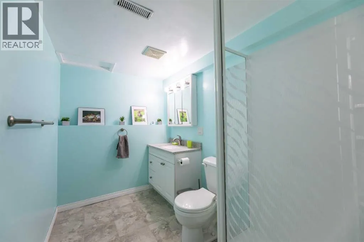
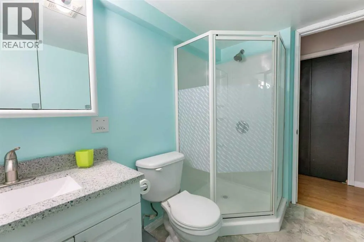
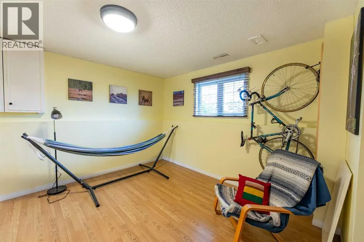
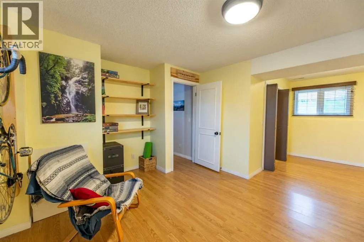
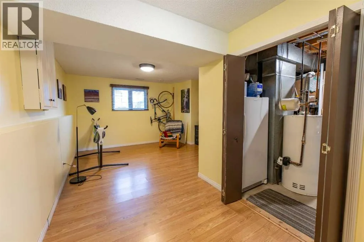
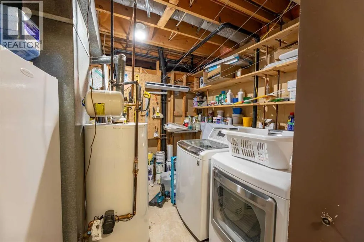
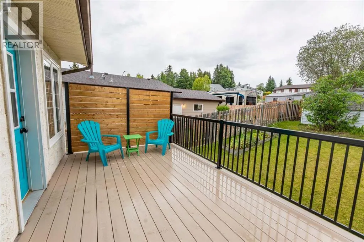
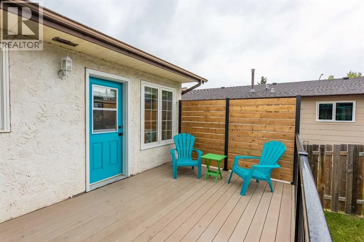
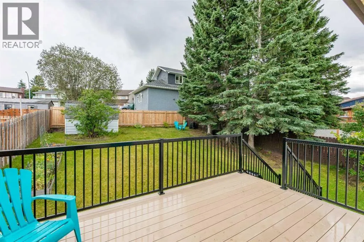
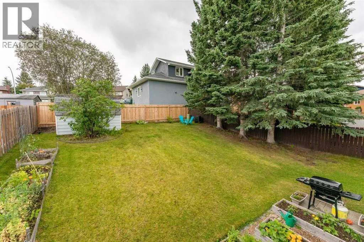
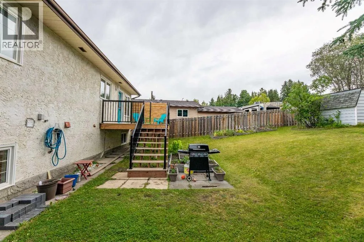
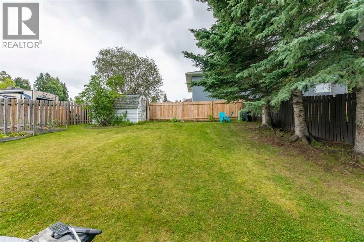
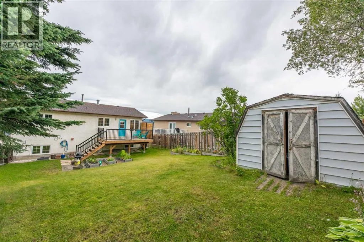
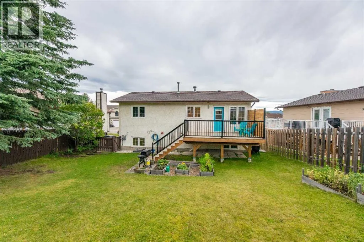
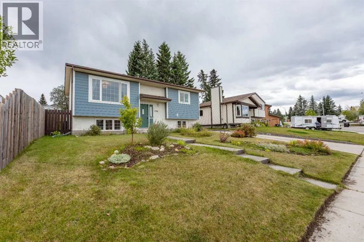
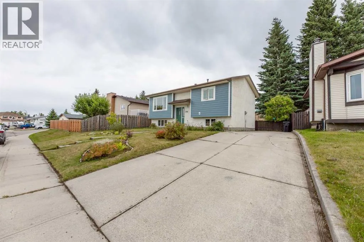
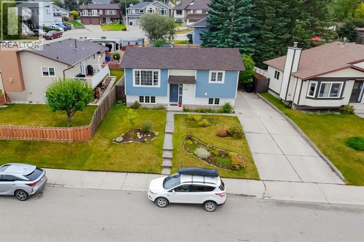
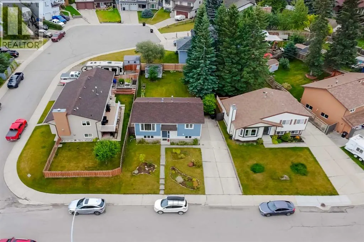
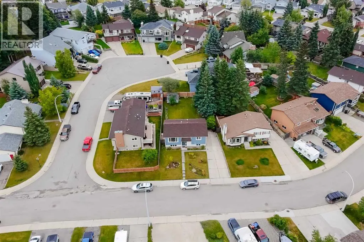
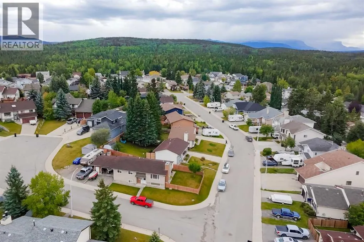
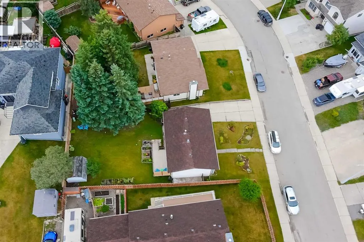
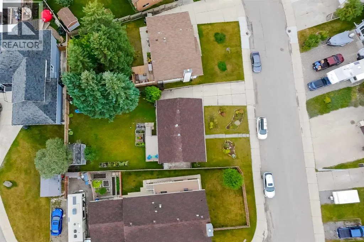
This single family home is nicely located on a quiet street in an established Upper Hill neighbourhood. It benefits from a large back yard and many recent updates including a professional kitchen renovation. The main level is bright and it offers a large front living room, spacious dining room with patio doors to the back deck, and the modern kitchen complete with new brushed stainless steel appliances and quartz counters. The main bathroom has also been nicely upgraded and there are two bedrooms upstairs plus two more in the basement. The lower level has several large windows giving it an open and bright feel. There is also a large family room downstairs along with a 3pc bath, storage, and laundry room. The exterior of this home has also been nicely fixed up with durability and fire resistance in mind. New shingles (2019) along with Hardie Board siding (2025) and Timbertech PVC decking (2026) are great features that are built to last. The back yard is fenced and the property features several flower beds, garden space, raised beds, and many perennials. This is a great home in a very nice area with a lot of quality features. (id:7434)
General Features
| Features | PVC window |
|---|---|
| Property Type | Single Family |
| Zoning Description | R-S2 |
| CommunityName | Hillcrest |
| Amenities | Schools |
| Building Appliances | Refrigerator, Dishwasher, Stove, Hood Fan, Window Coverings, Washer & Dryer |
| Building Architectural Style | Bungalow |
| Building Cooling Type | None |
| Parking Space Total | 3 |
| Foundation Type | Poured Concrete |
| Building Type | House |
| Ownership Type | Freehold |
| Building.StoriesTotal | 1 |
Interior Features
| Building Fireplace Present | False |
|---|---|
| Building Heating Type | Forced air |
| Basement Development | Finished |
| Basement Type | Full (Finished) |
| Construction Style Attachment | Detached |
| Flooring Type | Laminate, Linoleum, Tile, Vinyl Plank |
| Living Area Range | 856 |
| Bedrooms | 2+2 |
Exterior Features
| Structure | Deck |
|---|---|
| Land Amenities | Schools |
| Landscape Features | Fruit trees |
| Exterior Finish | Stucco |
| Fence Type | Fence |
Room Details
| Room | Dimensions | Level | Flooring | Details |
|---|---|---|---|---|
| 3pc Bathroom | .00 Ft x .00 Ft | Lower level | ||
| 4pc Bathroom | .00 Ft x .00 Ft | Main level | ||
| Bedroom | 10.33 Ft x 10.25 Ft | Main level | ||
| Dining room | 5.50 Ft x 9.67 Ft | Main level | ||
| Family room | 12.08 Ft x 21.42 Ft | Lower level | ||
| Kitchen | 9.25 Ft x 13.08 Ft | Main level | ||
| Laundry room | 9.75 Ft x 7.83 Ft | Lower level | ||
| Living room | 13.25 Ft x 13.17 Ft | Main level | ||
| Primary Bedroom | 12.00 Ft x 9.92 Ft | Main level |
Amenities
- Views
- New Construction
- Adult 55+
- Lease To Own
- No Strata Fees
- Furnished
- Primary On Main
- Air Conditioning
- Seller Finance
- Green
- Fixer Upper
- Horse
- Golf
- Fireplace
- Deck
- Garage
- Basement
- Pool

Property vs Single Family Average in T7V 1L6
Price
Year Built
In The Neighbourhood
Open House
Airdrie
$ 619,900
- Type
- Single Family
- Size
- 1,911 SqFt
- Rooms
- 4 Beds + 2.5 Baths
Nationwide Realty Corp.
Airdrie
$ 669,900
- Type
- Single Family
- Size
- 1,952 SqFt
- Rooms
- 4 Beds + 2.5 Baths
TREC The Real Estate Company
Airdrie
$ 669,900
- Type
- Single Family
- Size
- 1,952 SqFt
- Rooms
- 4 Beds + 2.5 Baths
TREC The Real Estate Company
Hinton
$ 528,000
- Type
- Single Family
- Size
- 1,371 SqFt
- Rooms
- 3 Beds + 2.5 Baths
ROYAL LEPAGE ANDRE KOPP & ASSOCIATES
Primary On Main
Hinton
$ 510,000
- Type
- Single Family
- Size
- 1,234 SqFt
- Rooms
- 3 Beds + 2.5 Baths
ROYAL LEPAGE ANDRE KOPP & ASSOCIATES
Reduced
Dryden (Hillcrest)
$ 234,900
- Type
- Single Family
- Rooms
- 4 Beds + 2 Baths
Sunset Country Realty Inc.
Views
Hinton
$ 484,900
- Type
- Single Family
- Size
- 1,075 SqFt
- Rooms
- 5 Beds + 2.5 Baths
RE/MAX 2000 REALTY
Reduced
Airdrie
$ 945,000
- Type
- Single Family
- Size
- 2,729 SqFt
- Rooms
- 4 Beds + 3.5 Baths
Century 21 Masters
Reduced
Airdrie
$ 945,000
- Type
- Single Family
- Size
- 2,730 SqFt
- Rooms
- 4 Beds + 3.5 Baths
Century 21 Masters
Primary On Main
Hinton
$ 519,900
- Type
- Single Family
- Size
- 1,354 SqFt
- Rooms
- 5 Beds + 3 Baths
RE/MAX 2000 REALTY
 Data is supplied by Pillar 9™ MLS® System. Pillar 9™ is the owner of the copyright in its MLS® System. Data is deemed reliable but is not guaranteed accurate by Pillar 9™. The trademarks MLS®, Multiple Listing Service® and the associated logos are owned by The Canadian Real Estate Association (CREA) and identify the quality of services provided by real estate professionals who are members of CREA. Used under license.

 Data is supplied by Pillar 9™ MLS® System. Pillar 9™ is the owner of the copyright in its MLS® System. Data is deemed reliable but is not guaranteed accurate by Pillar 9™. The trademarks MLS®, Multiple Listing Service® and the associated logos are owned by The Canadian Real Estate Association (CREA) and identify the quality of services provided by real estate professionals who are members of CREA. Used under license.
Last Update: September 18, 2026 4:54 AM UT
Data is supplied by Pillar 9™ MLS® System. Pillar 9™ is the owner of the copyright in its MLS® System. Data is deemed reliable but is not guaranteed accurate by Pillar 9™. The trademarks MLS®, Multiple Listing Service® and the associated logos are owned by The Canadian Real Estate Association (CREA) and identify the quality of services provided by real estate professionals who are members of CREA. Used under license.
Last Update: September 18, 2026 4:54 AM UT
 Information should be deemed reliable but not guaranteed, all representations are approximate, and individual verification is recommended. Copyright ©2026 All rights reserved.
The trademarks REALTOR®, REALTORS® and the REALTOR® logo are controlled by The Canadian Real Estate Association (CREA) and identify real estate professionals who are members of CREA. The trademarks MLS®, Multiple Listing Service® and the associated logos are owned by CREA and identify the quality of
Information should be deemed reliable but not guaranteed, all representations are approximate, and individual verification is recommended. Copyright ©2026 All rights reserved.
The trademarks REALTOR®, REALTORS® and the REALTOR® logo are controlled by The Canadian Real Estate Association (CREA) and identify real estate professionals who are members of CREA. The trademarks MLS®, Multiple Listing Service® and the associated logos are owned by CREA and identify the quality of
 Data is supplied by Pillar 9™ MLS® System. Pillar 9™ is the owner of the copyright in its MLS® System. Data is deemed reliable but is not guaranteed accurate by Pillar 9™. The trademarks MLS®, Multiple Listing Service® and the associated logos are owned by The Canadian Real Estate Association (CREA) and identify the quality of services provided by real estate professionals who are members of CREA. Used under license.