
Address
1080 Martindale Boulevard, Calgary, AB
Price
$ 549,000
Property Attributes
- ID#A2345065
- TypeSingle Family
- Listing Status Active
- MunicipalityCalgary
- CityCalgary
- AreaMartindale
- NeighbourhoodMartindale
- Postal CodeT3J 4A2
- Style
- Year Built2000
- Price$ 549,000
- Bedrooms3
- Bathrooms2
- Half Bathrooms1
- Sqr Footage1237
Data Source:
Canadian Real Estate Association (CREA)
Property Description
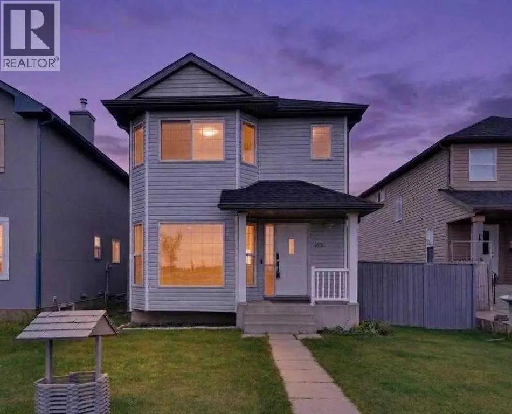
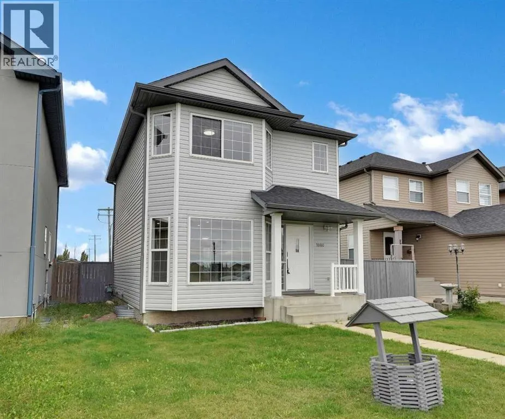
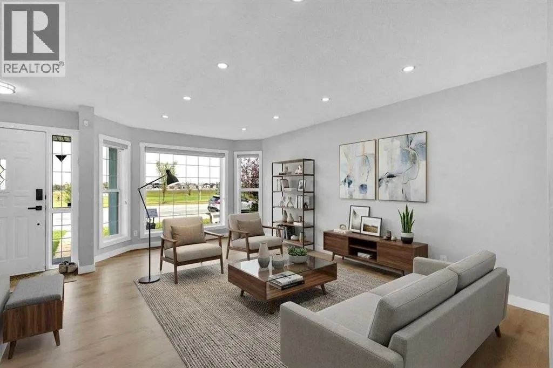
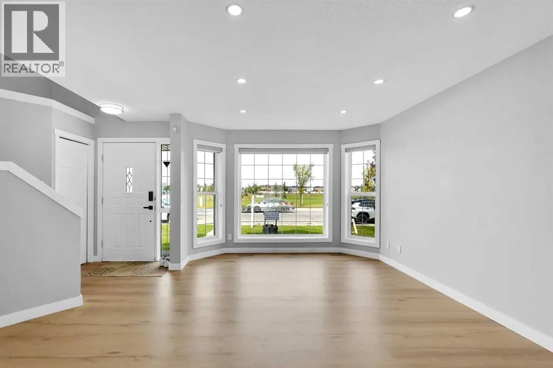
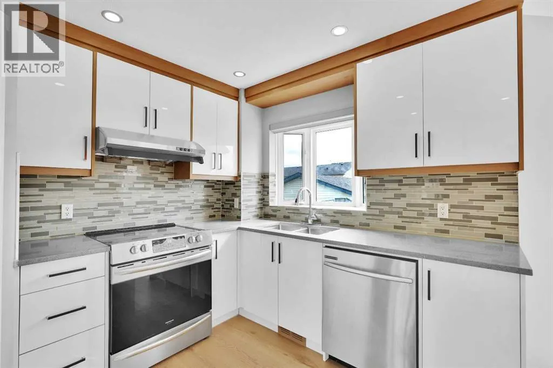
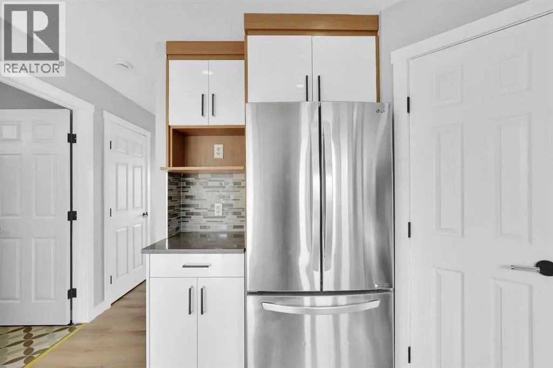
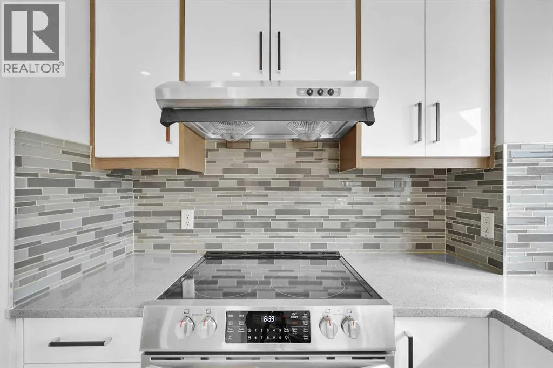
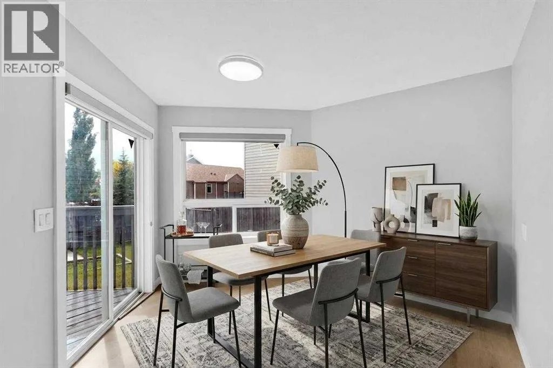
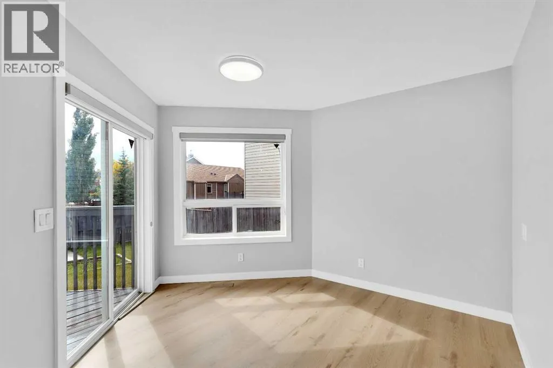
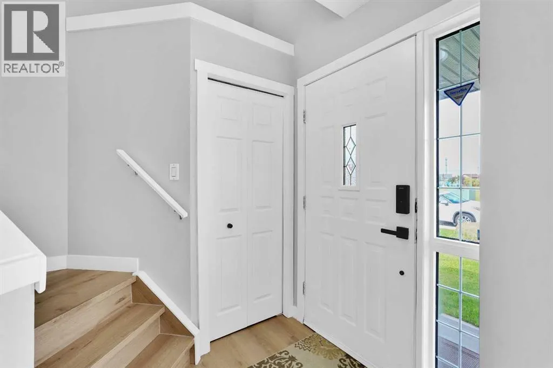
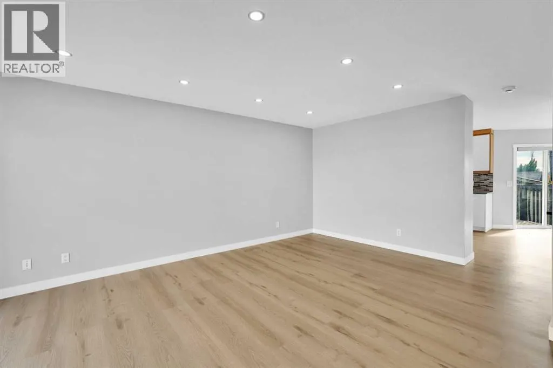
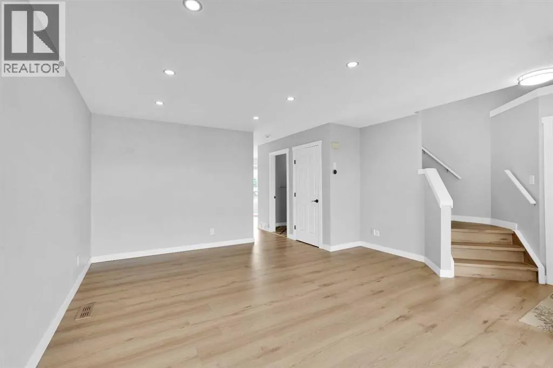
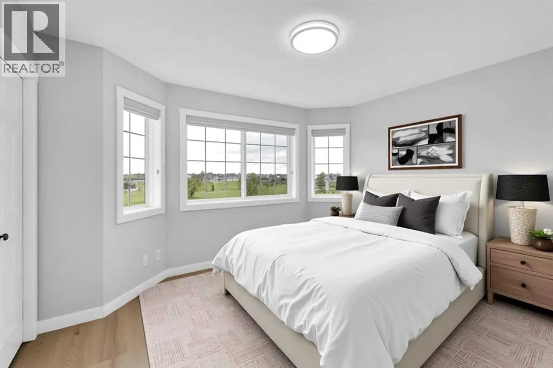
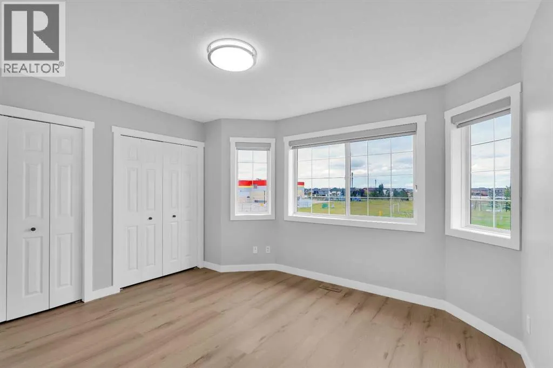
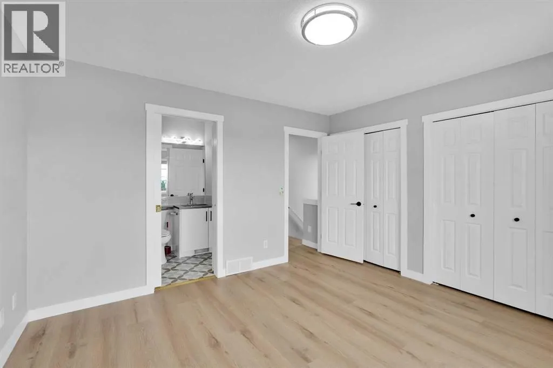
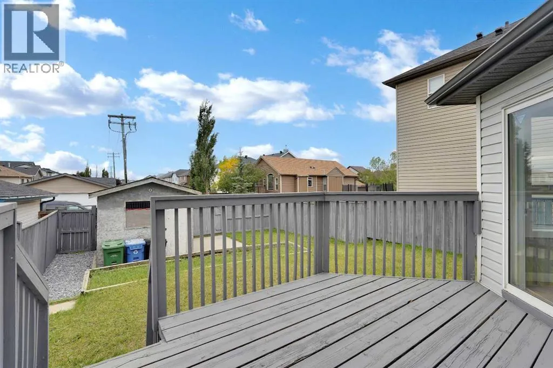
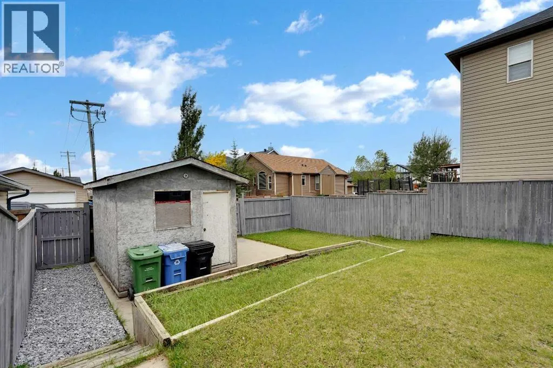
This beautiful home offers a great family-friendly environment, with plenty of fresh green lawn and a playground located nearby. It is also conveniently situated in-front of Manmeet Bhullar School (K–6), making it an ideal choice for families with children.The home features 3 bedrooms and 2.5 bathrooms and has been fully renovated, spacious living area. The newly renovated kitchen includes modern stainless-steel appliances, providing a clean and contemporary space for cooking and entertaining and big dinning area.The backyard offers plenty of outdoor space, including a 20 x 20-foot concrete pad at the rear of the home, providing a versatile area for a patio, outdoor seating, entertaining, or other recreational needs.The property is also conveniently located within walking distance of the C-Train station and the Martindale Gurdwara, offering easy access to public transportation and nearby community amenities.With its spacious layout, modern renovations, generous outdoor space, and convenient family-oriented location, this home is a great place to call home. (id:7434)
General Features
| Features | Back lane, No Smoking Home |
|---|---|
| Property Type | Single Family |
| Zoning Description | R-C1N |
| CommunityName | Martindale |
| Amenities | Park, Playground, Schools, Shopping |
| Building Appliances | Refrigerator, Dishwasher, Stove, Hood Fan, Washer & Dryer |
| Building Basement Features | Walk-up |
| Parking Space Total | 2 |
| Foundation Type | Poured Concrete |
| Building Type | House |
| Ownership Type | Freehold |
| Building.StoriesTotal | 2 |
Interior Features
| Building Fireplace Present | False |
|---|---|
| Building Heating Type | Central heating |
| Building Heating Fuel | Natural gas |
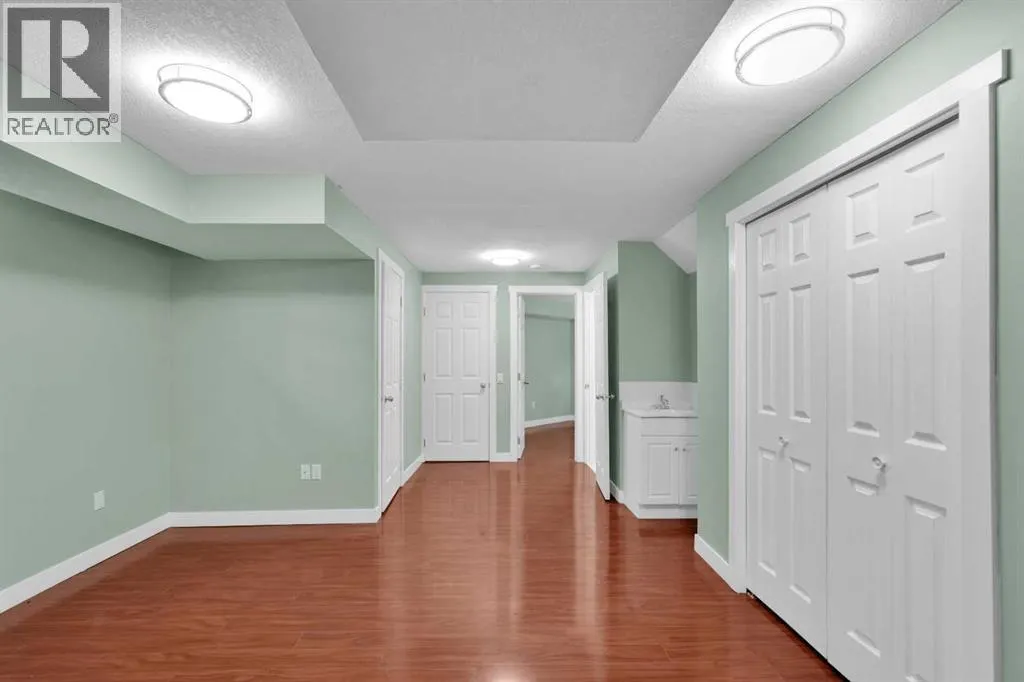
| Basement Development | Finished |
| Basement Type | Full (Finished) |
| Construction Style Attachment | Detached |
| Flooring Type | Ceramic Tile, Laminate, Tile |
| Living Area Range | 1237 |
| Bedrooms | 3 |
Exterior Features
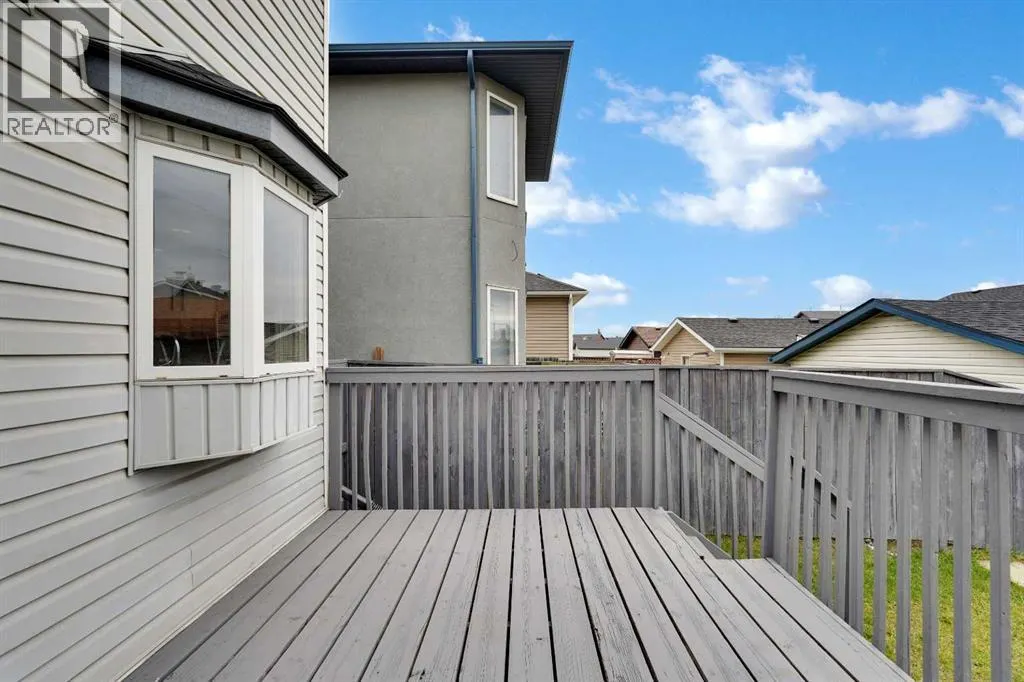
| Structure | Deck |
|---|---|
| Land Amenities | Park, Playground, Schools, Shopping |
| Exterior Finish | Vinyl siding |
| Fence Type | Fence |
Room Details
| Room | Dimensions | Level | Flooring | Details |
|---|---|---|---|---|
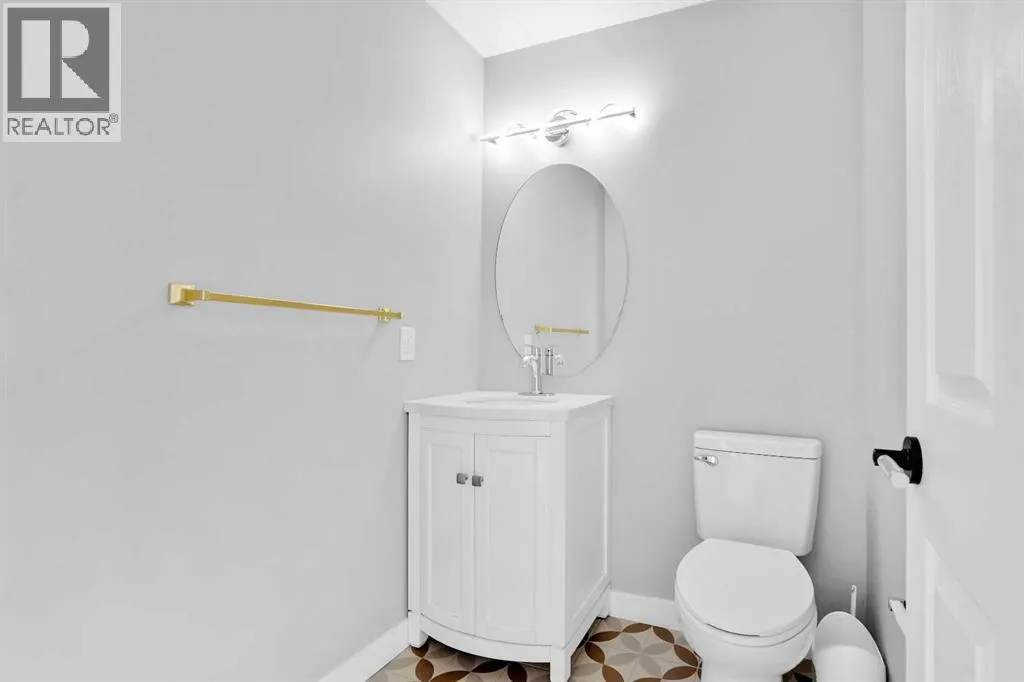
| 2pc Bathroom | 5.81 Ft x 5.02 Ft | Main level | ||
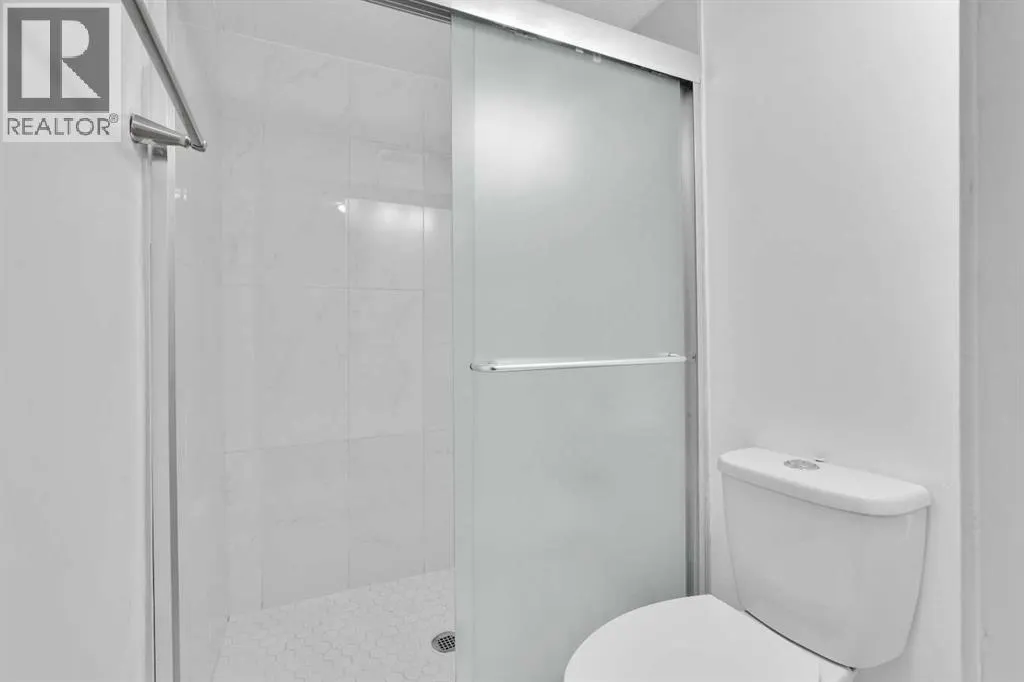
| 3pc Bathroom | 5.68 Ft x 4.53 Ft | Basement | ||
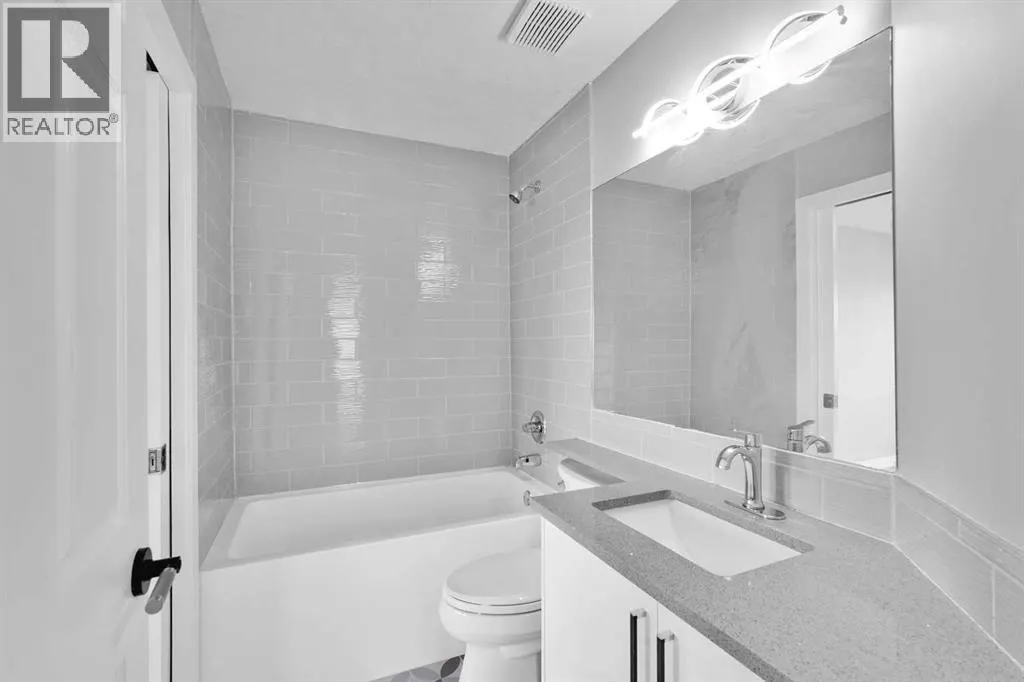
| 4pc Bathroom | 7.97 Ft x 4.86 Ft | Second level | ||
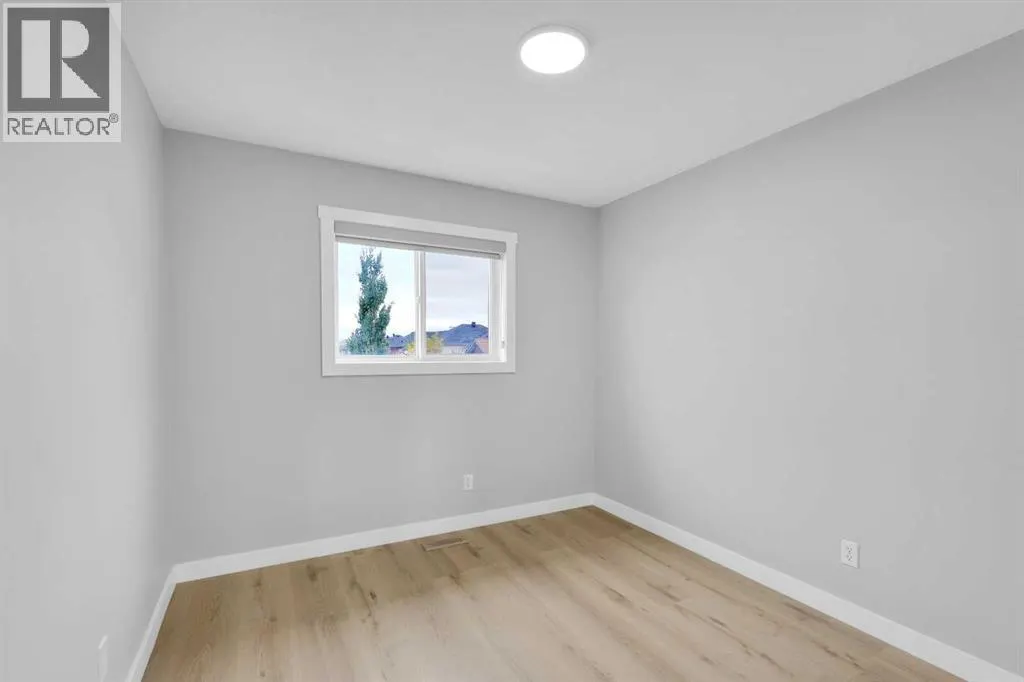
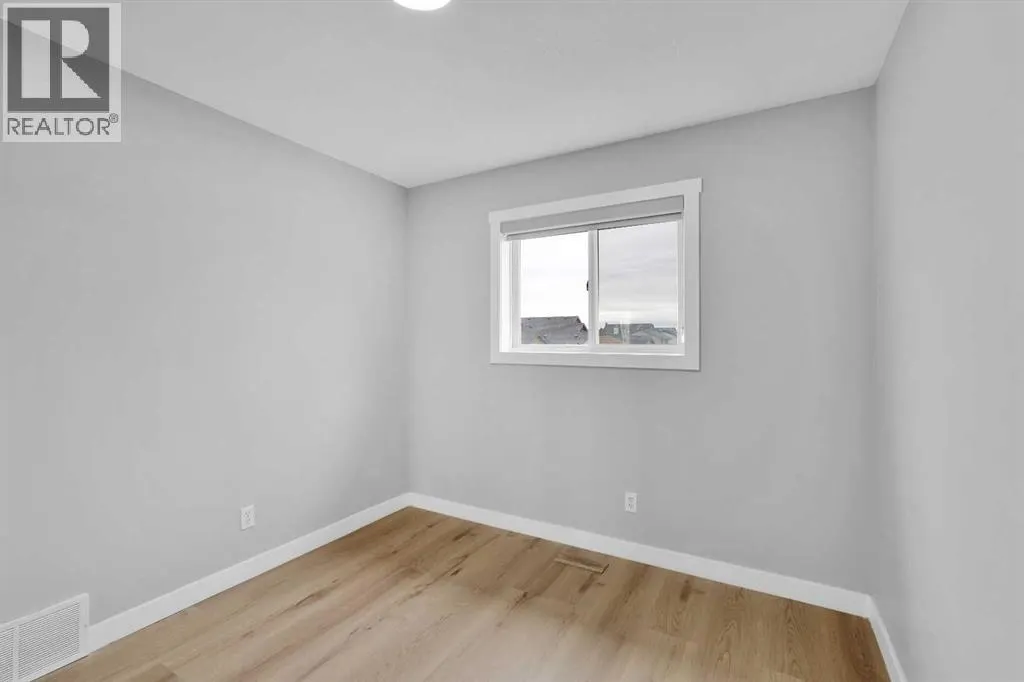
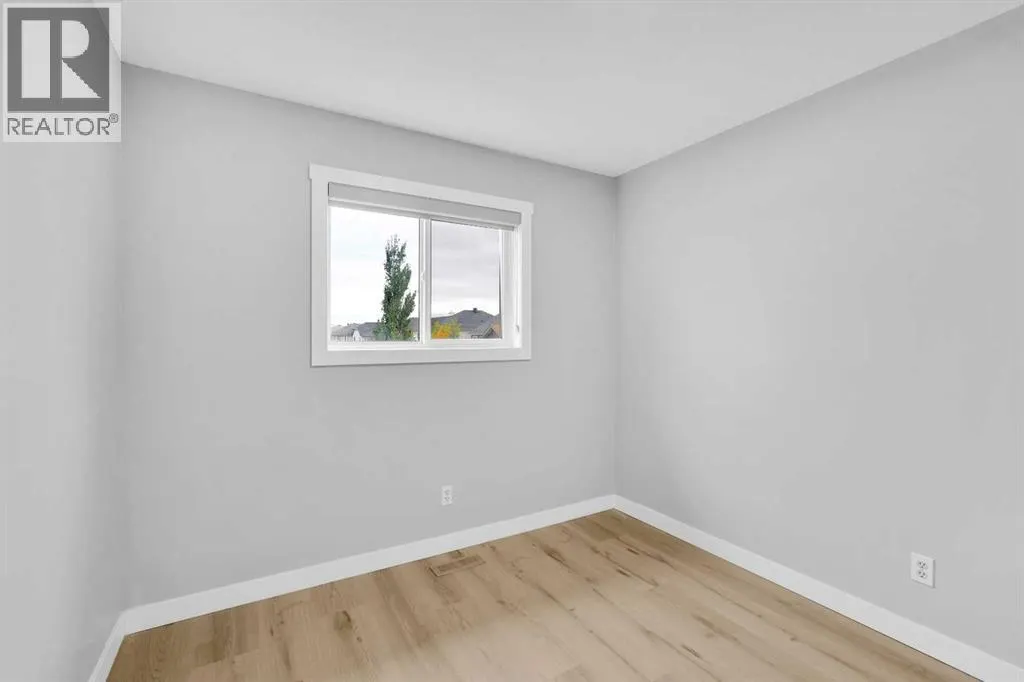
| Bedroom | 9.32 Ft x 9.88 Ft | Second level | ||
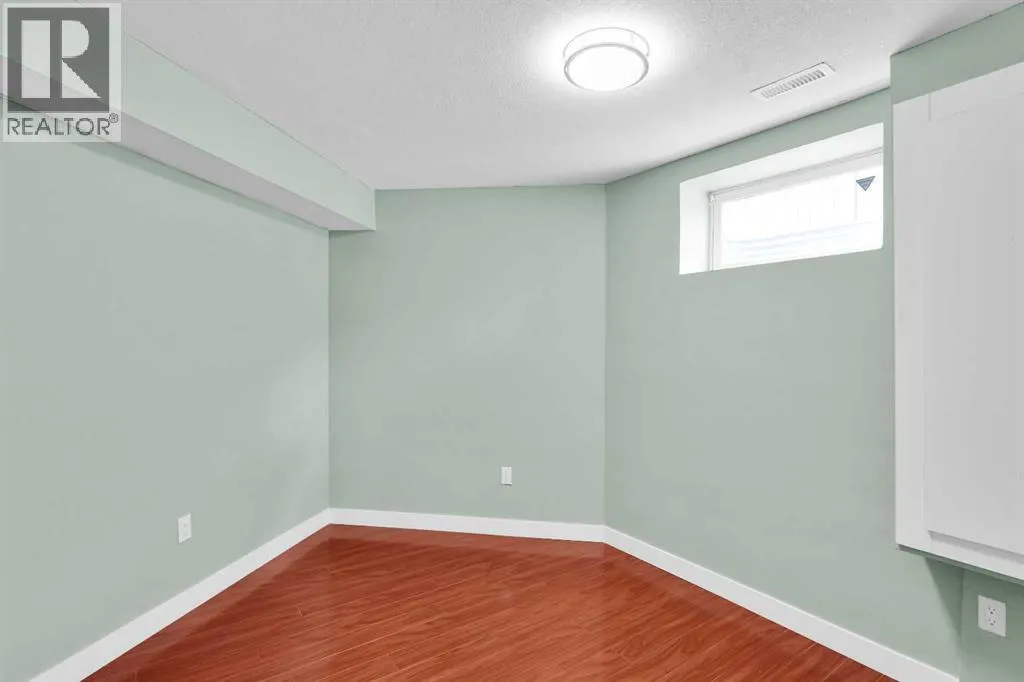
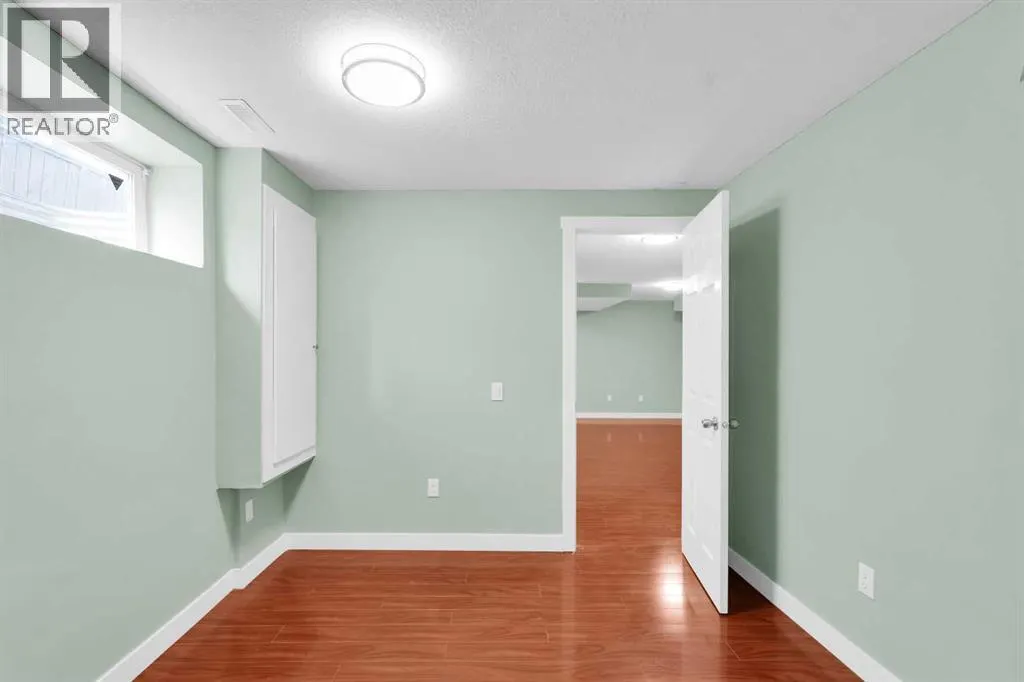
| Den | 9.35 Ft x 12.04 Ft | Basement | ||
| Dining room | 10.20 Ft x 11.88 Ft | Main level | ||
| Furnace | 4.92 Ft x 6.33 Ft | Basement | ||
| Kitchen | 9.29 Ft x 12.96 Ft | Main level | ||
| Laundry room | 8.17 Ft x 6.89 Ft | Basement | ||
| Living room | 15.09 Ft x 18.11 Ft | Main level | ||
| Primary Bedroom | 12.73 Ft x 11.81 Ft | Second level | ||
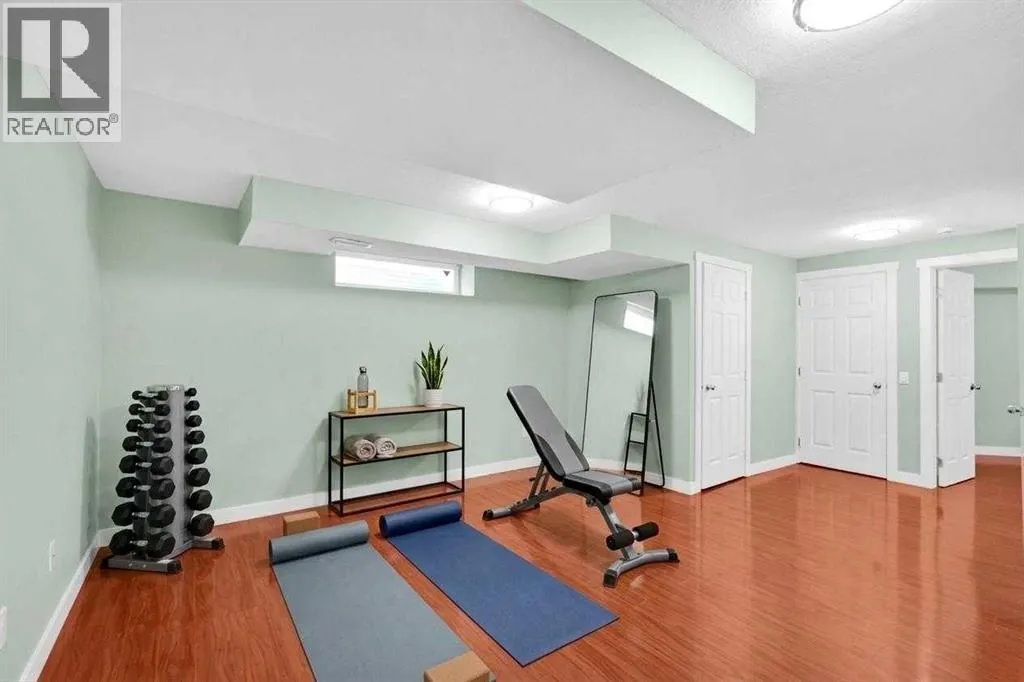
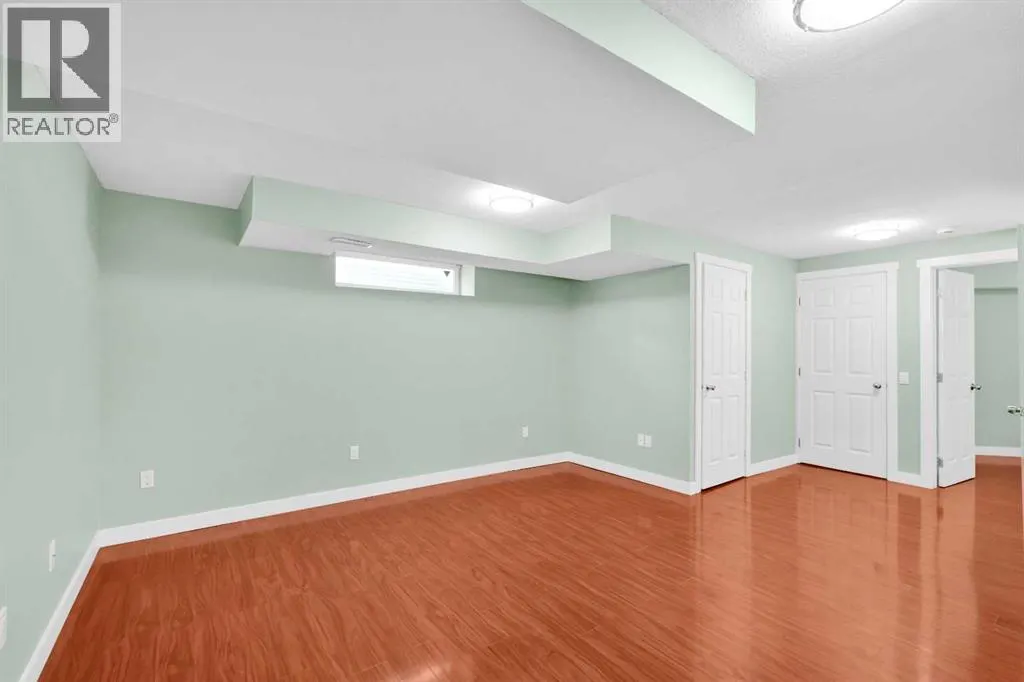
| Recreational, Games room | 18.01 Ft x 19.72 Ft | Basement | ||
| Storage | 3.51 Ft x 3.38 Ft | Basement |
Amenities
- Views
- New Construction
- Adult 55+
- Lease To Own
- No Strata Fees
- Furnished
- Primary On Main
- Air Conditioning
- Seller Finance
- Green
- Fixer Upper
- Horse
- Golf
- Fireplace
- Deck
- Garage
- Basement
- Pool

Property vs Single Family Average in T3J 4A2
Price
Year Built
In The Neighbourhood
Just Listed
Calgary
$ 474,900
- Type
- Single Family
- Size
- 1,360 SqFt
- Rooms
- 3 Beds + 1.5 Baths
RE/MAX House of Real Estate
Calgary
$ 459,900
- Type
- Single Family
- Size
- 908 SqFt
- Rooms
- 4 Beds + 2 Baths
Real Estate Professionals Inc.
Calgary
$ 459,900
- Type
- Single Family
- Size
- 908 SqFt
- Rooms
- 4 Beds + 2 Baths
Real Estate Professionals Inc.
Calgary
$ 525,000
- Type
- Single Family
- Size
- 870 SqFt
- Rooms
- 4 Beds + 2 Baths
Coldwell Banker YAD Realty
Primary On Main
Calgary
$ 559,000
- Type
- Single Family
- Size
- 1,508 SqFt
- Rooms
- 4 Beds + 3.5 Baths
URBAN-REALTY.ca
 Data is supplied by Pillar 9™ MLS® System. Pillar 9™ is the owner of the copyright in its MLS® System. Data is deemed reliable but is not guaranteed accurate by Pillar 9™. The trademarks MLS®, Multiple Listing Service® and the associated logos are owned by The Canadian Real Estate Association (CREA) and identify the quality of services provided by real estate professionals who are members of CREA. Used under license.

 Data is supplied by Pillar 9™ MLS® System. Pillar 9™ is the owner of the copyright in its MLS® System. Data is deemed reliable but is not guaranteed accurate by Pillar 9™. The trademarks MLS®, Multiple Listing Service® and the associated logos are owned by The Canadian Real Estate Association (CREA) and identify the quality of services provided by real estate professionals who are members of CREA. Used under license.
Last Update: September 16, 2026 5:07 AM UT
Data is supplied by Pillar 9™ MLS® System. Pillar 9™ is the owner of the copyright in its MLS® System. Data is deemed reliable but is not guaranteed accurate by Pillar 9™. The trademarks MLS®, Multiple Listing Service® and the associated logos are owned by The Canadian Real Estate Association (CREA) and identify the quality of services provided by real estate professionals who are members of CREA. Used under license.
Last Update: September 16, 2026 5:07 AM UT
 Information should be deemed reliable but not guaranteed, all representations are approximate, and individual verification is recommended. Copyright ©2026 All rights reserved.
The trademarks REALTOR®, REALTORS® and the REALTOR® logo are controlled by The Canadian Real Estate Association (CREA) and identify real estate professionals who are members of CREA. The trademarks MLS®, Multiple Listing Service® and the associated logos are owned by CREA and identify the quality of
Information should be deemed reliable but not guaranteed, all representations are approximate, and individual verification is recommended. Copyright ©2026 All rights reserved.
The trademarks REALTOR®, REALTORS® and the REALTOR® logo are controlled by The Canadian Real Estate Association (CREA) and identify real estate professionals who are members of CREA. The trademarks MLS®, Multiple Listing Service® and the associated logos are owned by CREA and identify the quality of
 Data is supplied by Pillar 9™ MLS® System. Pillar 9™ is the owner of the copyright in its MLS® System. Data is deemed reliable but is not guaranteed accurate by Pillar 9™. The trademarks MLS®, Multiple Listing Service® and the associated logos are owned by The Canadian Real Estate Association (CREA) and identify the quality of services provided by real estate professionals who are members of CREA. Used under license.