
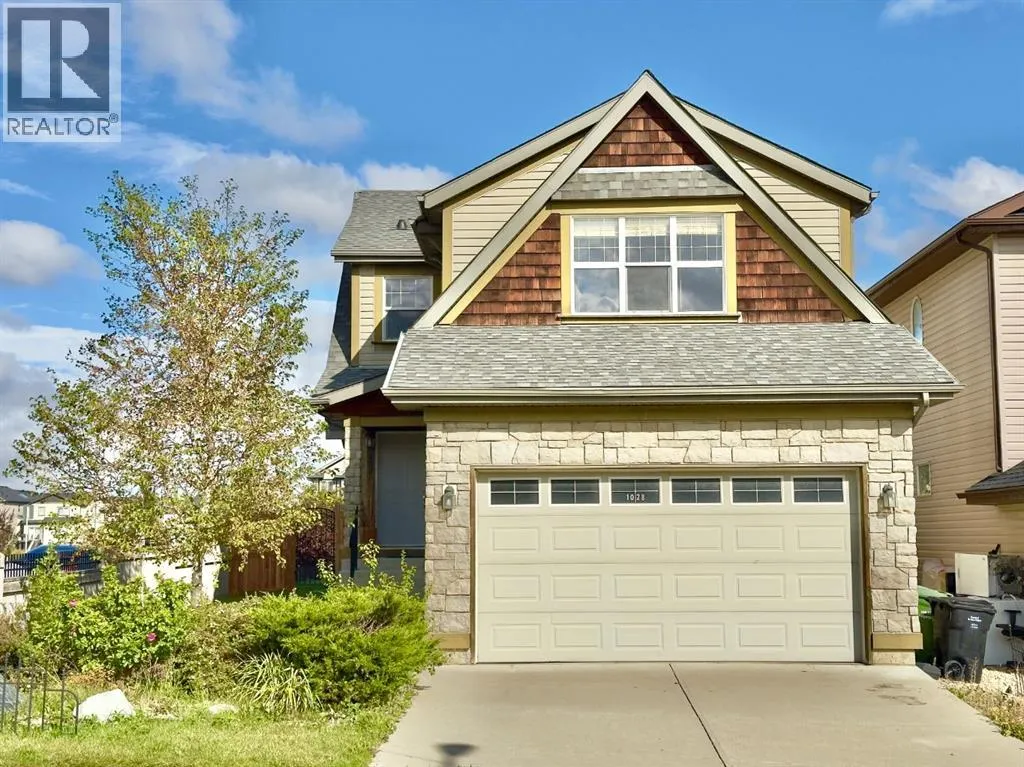
Address
1028 Kincora Drive Nw, Calgary, AB
Price
$ 670,000
Property Attributes
- ID#A2345709
- TypeSingle Family
- Listing Status Active
- MunicipalityCalgary
- CityCalgary
- AreaKincora
- NeighbourhoodKincora
- Postal CodeT3R 1R5
- Style
- Year Built2005
- Price$ 670,000
- Bedrooms3+1
- Bathrooms3
- Half Bathrooms1
- Sqr Footage1746
Data Source:
Canadian Real Estate Association (CREA)
Property Description
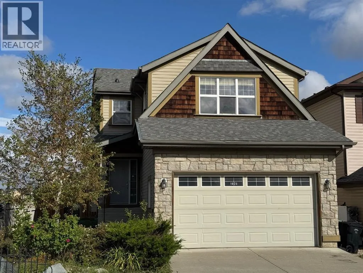
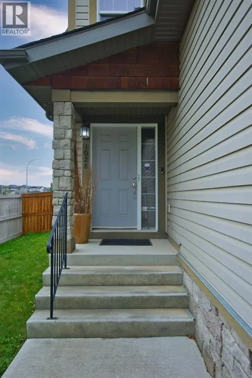
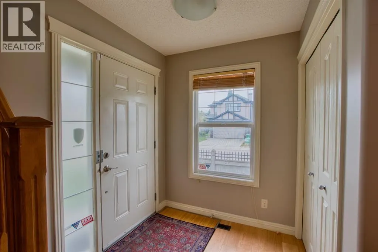
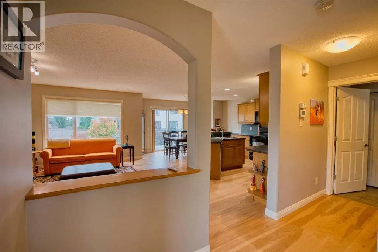
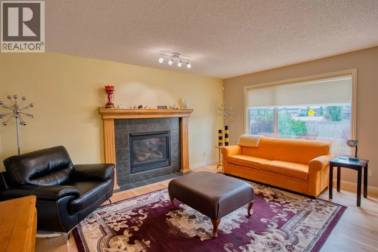
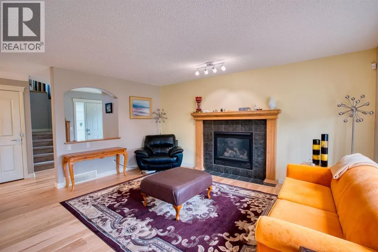
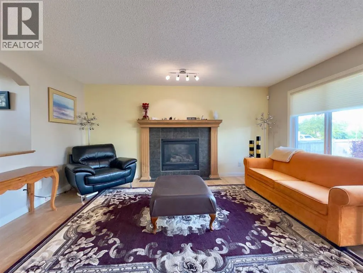
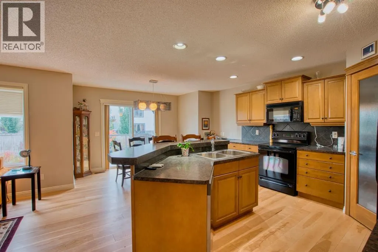
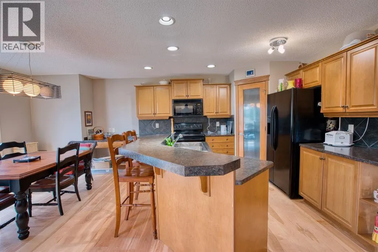
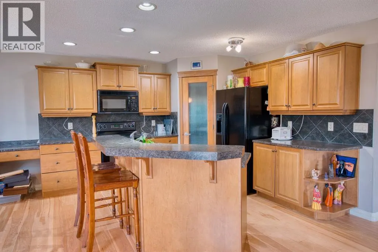
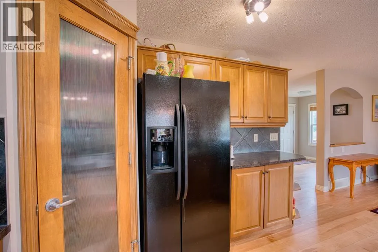
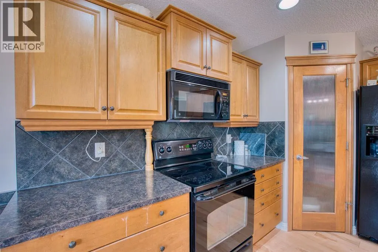
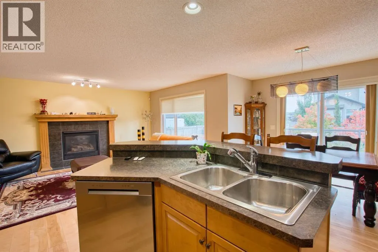
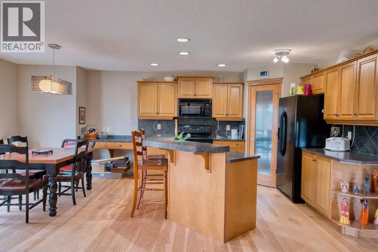
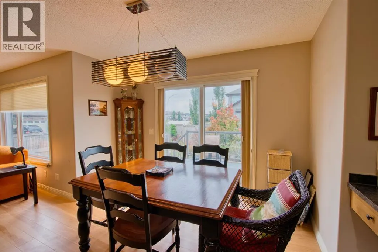
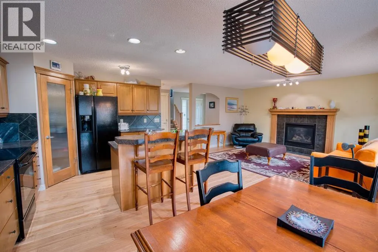
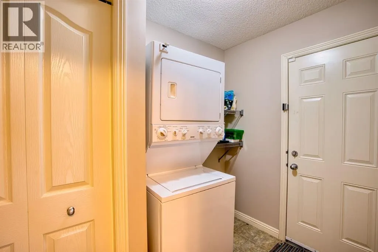
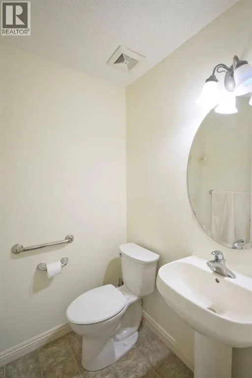
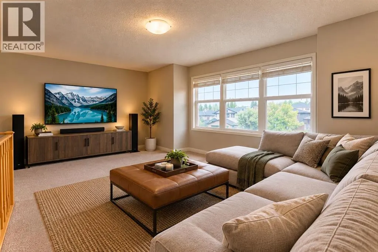
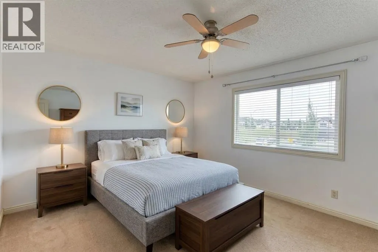
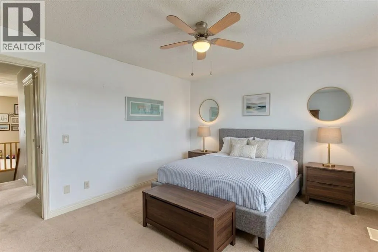
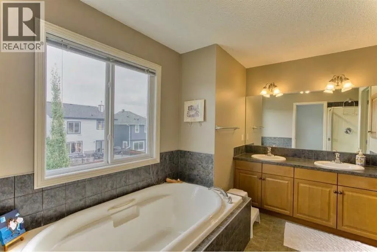
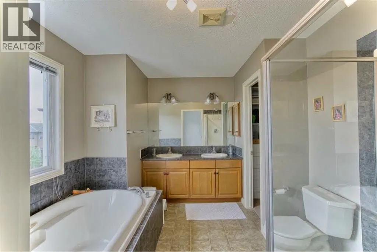
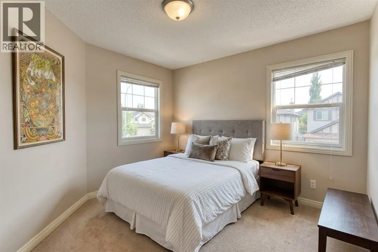
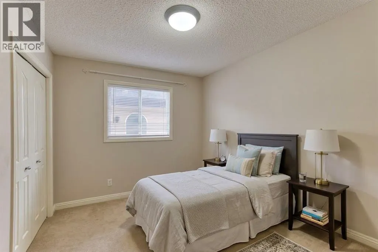
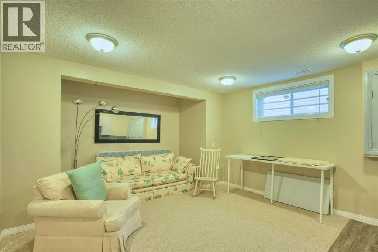
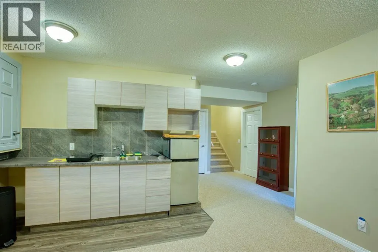
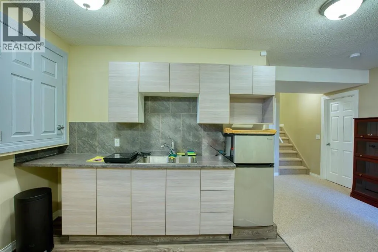
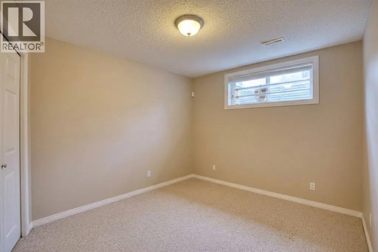
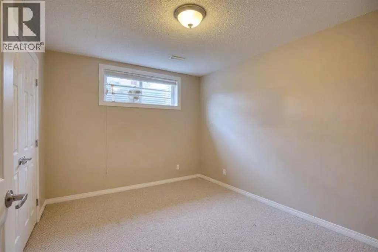
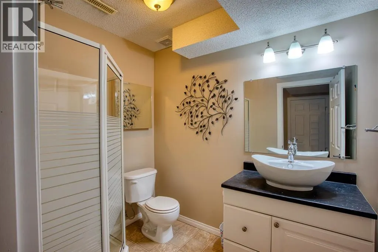
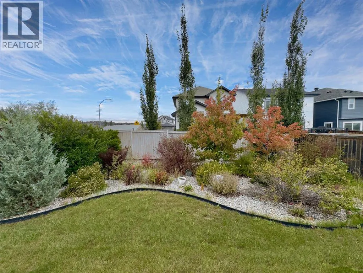
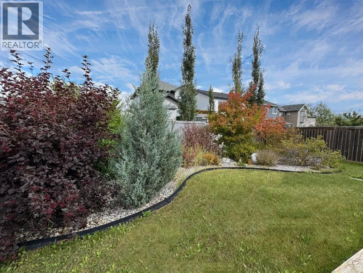
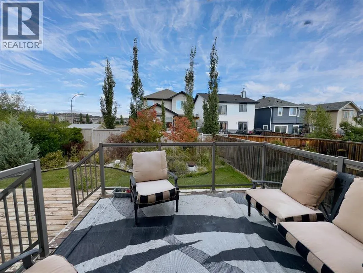
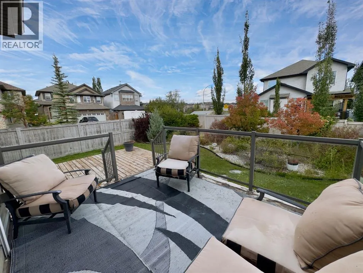
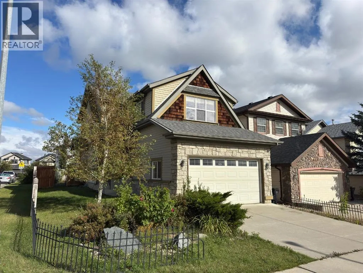
Situated on a prime 440 sq. m corner lot in the desirable community of Kincora, this warm, sun-filled 2-storey home offers over 1,746 sq. ft. of above-grade living space plus a fully finished basement, delivering a total of 4 bedrooms, 3.5 bathrooms, and an attached double garage equipped with an oversized height door. The main floor welcomes you with a light-filled entryway foyer featuring a built-in closet and a convenient 2-piece powder room and adjacent mudroom/ laundry room, flowing into an open-concept living area finished with warm hardwood flooring. The spacious great room centers around a cozy gas fireplace with a classic wood mantle and tile surround, accompanied by large windows overlooking the backyard. Open to the living space, the functional kitchen boasts rich wooden cabinetry, tile backsplash, a corner walk-in pantry, a central island with a raised breakfast bar, seamlessly connecting to an adjacent dining area where sliding glass doors open to the outdoor deck. Main floor laundry with stacked appliances and direct access to the attached garage round out the main level. Upstairs, a massive bonus family room with broad windows serves as an ideal media hub or play area, sitting alongside three spacious bedrooms. The primary suite features a bright layout, a walk-in closet, and a private 5-piece ensuite bath complete with a deep corner soaking tub and double vanity, while the two additional bedrooms offer ample closet space and quick access to a full 4-piece central bathroom. The fully finished lower level expands your living space with a large recreation room, a full 3-piece bathroom, an enclosed utility/storage space, and a wet bar or kitchenette station complete with modern light-toned cabinetry, a dual sink, tile backsplash, and mini-fridge setup—all next to a generous 4th bedroom. Outdoors, the fully fenced backyard is designed for summer entertaining with a raised upper deck featuring glass railings, a secondary lower wooden deck patio, and curate d rock-garden landscaping with mature trees and shrubs. (id:7434)
General Features
| Features | Other, PVC window, No Animal Home, No Smoking Home |
|---|---|
| Property Type | Single Family |
| Zoning Description | R-G |
| CommunityName | Kincora |
| Amenities | Park, Playground, Schools, Shopping |
| Building Amenities | Other |
| Building Appliances | Refrigerator, Dishwasher, Stove, Microwave Range Hood Combo, Washer/Dryer Stack-Up |
| Building Cooling Type | None |
| Parking Space Total | 4 |
| Foundation Type | Poured Concrete |
| Building Type | House |
| Ownership Type | Freehold |
| Building.StoriesTotal | 2 |
Interior Features
| Building Fireplace Present | True |
|---|---|
| Building Fireplace Total | 1 |
| Building Heating Type | Forced air |
| Building Heating Fuel | Natural gas |
| Basement Development | Finished |
| Basement Type | Full (Finished) |
| Construction Material | Wood frame |
| Construction Style Attachment | Detached |
| Flooring Type | Carpeted, Ceramic Tile, Hardwood |
| Living Area Range | 1746 |
| Bedrooms | 3+1 |
Exterior Features
| Structure | Deck |
|---|---|
| Land Amenities | Park, Playground, Schools, Shopping |
| Landscape Features | Landscaped, Lawn |
| Exterior Finish | Vinyl siding, Wood siding |
| Fence Type | Fence |
Room Details
| Room | Dimensions | Level | Flooring | Details |
|---|---|---|---|---|
| 2pc Bathroom | 5.08 Ft x 5.00 Ft | Main level | ||
| 3pc Bathroom | 8.17 Ft x 5.83 Ft | Basement | ||
| 4pc Bathroom | 5.67 Ft x 8.00 Ft | Second level | ||
| 5pc Bathroom | 11.08 Ft x 9.67 Ft | Second level | ||
| Bedroom | 9.58 Ft x 12.42 Ft | Basement | ||
| Bonus Room | 18.50 Ft x 15.50 Ft | Second level | ||
| Dining room | 12.75 Ft x 9.25 Ft | Main level | ||
| Foyer | 9.67 Ft x 8.67 Ft | Main level | ||
| Furnace | 10.58 Ft x 10.25 Ft | Basement | ||
| Great room | 12.08 Ft x 16.25 Ft | Main level | ||
| Kitchen | 12.75 Ft x 11.17 Ft | Main level | ||
| Other | 8.67 Ft x 5.75 Ft | Main level | ||
| Primary Bedroom | 13.33 Ft x 12.17 Ft | Second level | ||
| Recreational, Games room | 17.67 Ft x 23.75 Ft | Basement |
Amenities
- Views
- New Construction
- Adult 55+
- Lease To Own
- No Strata Fees
- Furnished
- Primary On Main
- Air Conditioning
- Seller Finance
- Green
- Fixer Upper
- Horse
- Golf
- Fireplace
- Deck
- Garage
- Basement
- Pool

Property vs Single Family Average in T3R 1R5
Price
Year Built
In The Neighbourhood
Just Listed
Calgary
$ 665,000
- Type
- Single Family
- Size
- 1,877 SqFt
- Rooms
- 3 Beds + 2.5 Baths
CIR Realty
Views
Calgary
$ 850,000
- Type
- Single Family
- Size
- 2,078 SqFt
- Rooms
- 4 Beds + 3.5 Baths
RE/MAX Rocky View Real Estate
Calgary
$ 850,000
- Type
- Single Family
- Size
- 2,078 SqFt
- Rooms
- 4 Beds + 3.5 Baths
RE/MAX Rocky View Real Estate
Reduced
Calgary
$ 749,900
- Type
- Single Family
- Size
- 1,893 SqFt
- Rooms
- 5 Beds + 3.5 Baths
TREC The Real Estate Company
Reduced
Calgary
$ 749,900
- Type
- Single Family
- Size
- 1,893 SqFt
- Rooms
- 5 Beds + 3.5 Baths
TREC The Real Estate Company
Reduced
Calgary
$ 789,900
- Type
- Single Family
- Size
- 2,366 SqFt
- Rooms
- 4 Beds + 3.5 Baths
Greater Calgary Real Estate
 Data is supplied by Pillar 9™ MLS® System. Pillar 9™ is the owner of the copyright in its MLS® System. Data is deemed reliable but is not guaranteed accurate by Pillar 9™. The trademarks MLS®, Multiple Listing Service® and the associated logos are owned by The Canadian Real Estate Association (CREA) and identify the quality of services provided by real estate professionals who are members of CREA. Used under license.

 Data is supplied by Pillar 9™ MLS® System. Pillar 9™ is the owner of the copyright in its MLS® System. Data is deemed reliable but is not guaranteed accurate by Pillar 9™. The trademarks MLS®, Multiple Listing Service® and the associated logos are owned by The Canadian Real Estate Association (CREA) and identify the quality of services provided by real estate professionals who are members of CREA. Used under license.
Last Update: September 17, 2026 5:25 AM UT
Data is supplied by Pillar 9™ MLS® System. Pillar 9™ is the owner of the copyright in its MLS® System. Data is deemed reliable but is not guaranteed accurate by Pillar 9™. The trademarks MLS®, Multiple Listing Service® and the associated logos are owned by The Canadian Real Estate Association (CREA) and identify the quality of services provided by real estate professionals who are members of CREA. Used under license.
Last Update: September 17, 2026 5:25 AM UT
 Information should be deemed reliable but not guaranteed, all representations are approximate, and individual verification is recommended. Copyright ©2026 All rights reserved.
The trademarks REALTOR®, REALTORS® and the REALTOR® logo are controlled by The Canadian Real Estate Association (CREA) and identify real estate professionals who are members of CREA. The trademarks MLS®, Multiple Listing Service® and the associated logos are owned by CREA and identify the quality of
Information should be deemed reliable but not guaranteed, all representations are approximate, and individual verification is recommended. Copyright ©2026 All rights reserved.
The trademarks REALTOR®, REALTORS® and the REALTOR® logo are controlled by The Canadian Real Estate Association (CREA) and identify real estate professionals who are members of CREA. The trademarks MLS®, Multiple Listing Service® and the associated logos are owned by CREA and identify the quality of
 Data is supplied by Pillar 9™ MLS® System. Pillar 9™ is the owner of the copyright in its MLS® System. Data is deemed reliable but is not guaranteed accurate by Pillar 9™. The trademarks MLS®, Multiple Listing Service® and the associated logos are owned by The Canadian Real Estate Association (CREA) and identify the quality of services provided by real estate professionals who are members of CREA. Used under license.