
Address
116 Auburn Meadows Boulevard Se, Calgary, AB
Price
$ 515,000
Property Attributes
- ID#A2346444
- TypeSingle Family
- Listing Status Active
- CityCalgary
- AreaCAL Zone SE
- NeighbourhoodAuburn Bay
- Postal CodeT3M 2E1
- Style2 Storey,Attached-Side by Side
- Year Built2014
- Price$ 515,000
- Bedrooms2
- Full Bathrooms2
- Half Bathrooms1
- Sqr Footage1126
- Lot Size0.058563 Acres
Data Source:
Pillar 9 Technologies
Property Description
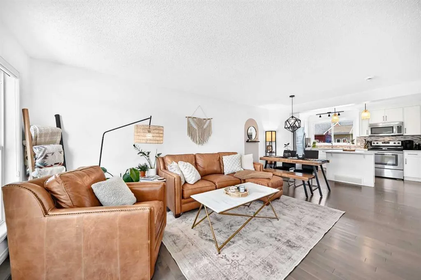
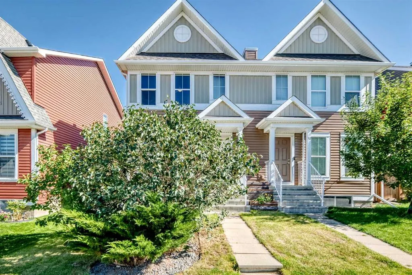
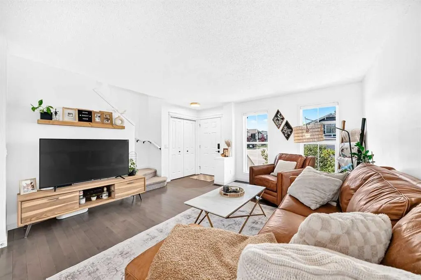
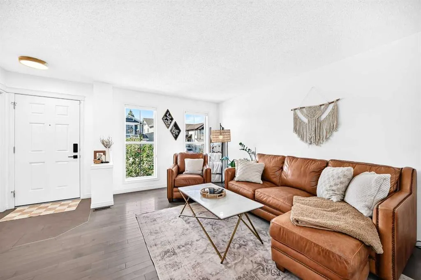
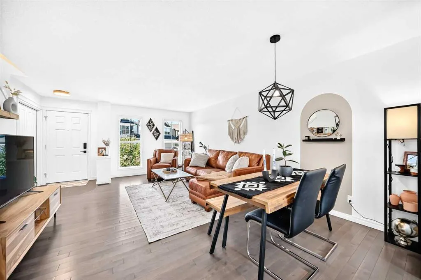
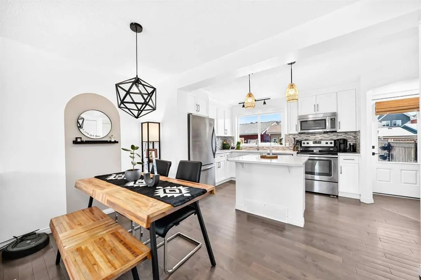
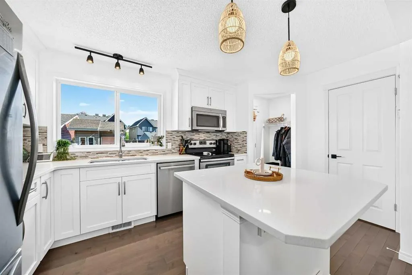
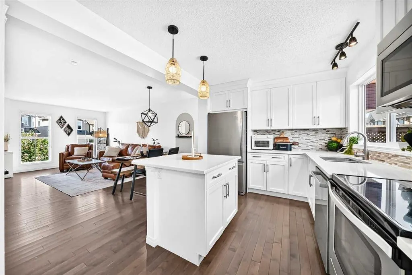
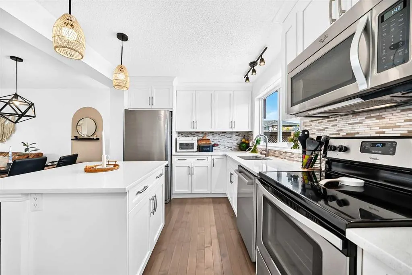
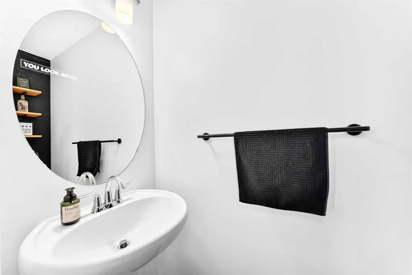
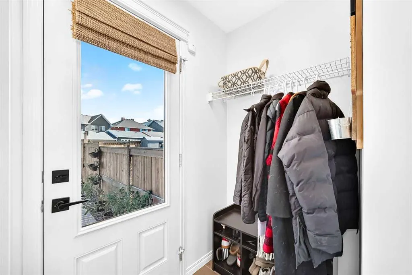
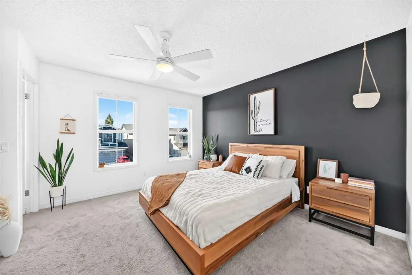
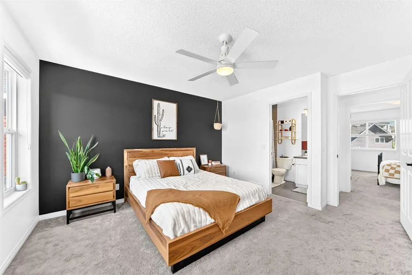
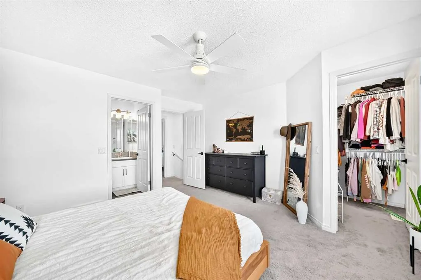
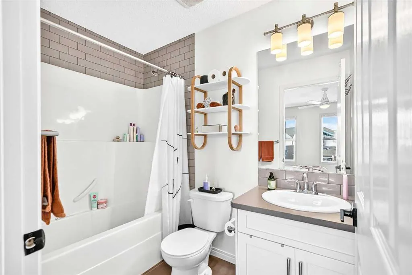
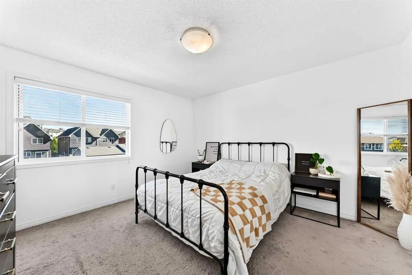
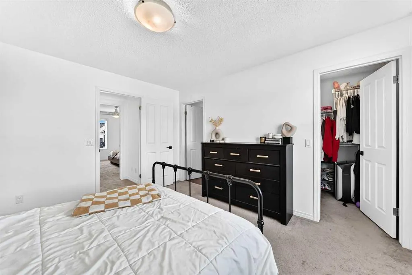
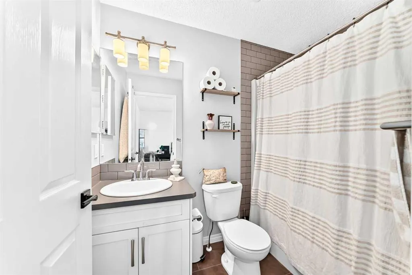
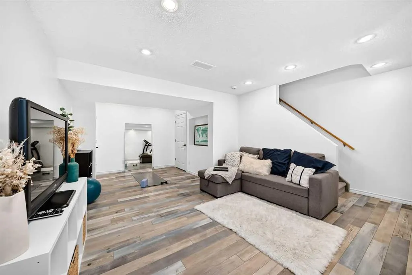
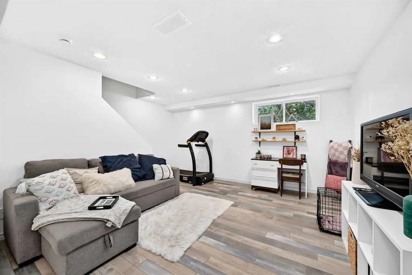
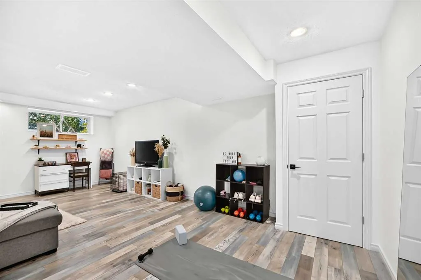
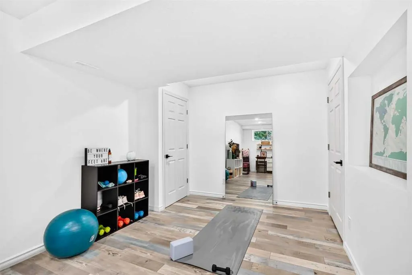
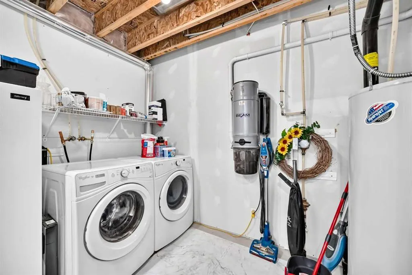
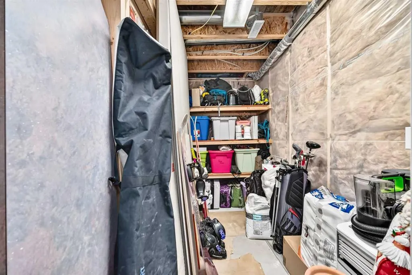
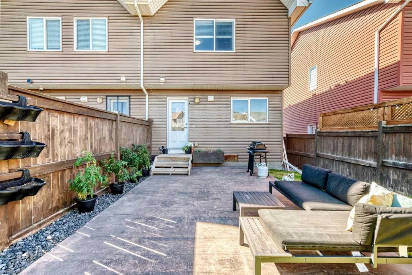
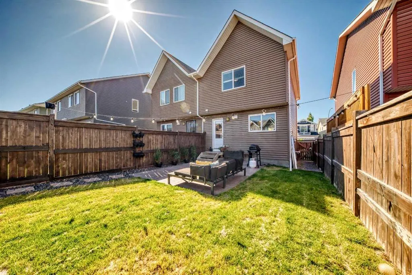
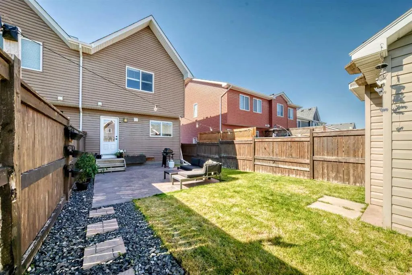
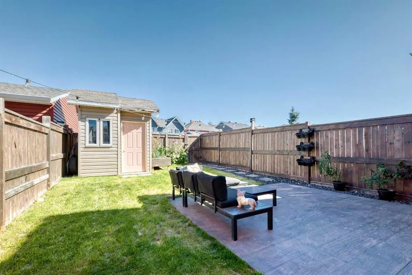
Welcome home to this 1,126 square foot semi-detached in the sought after community of Auburn Bay, where Pinterest-worthy design meets everyday function. This 2-bed, 2.5-bath layout is built around two primary suites, each with its own 4-piece ensuite and walk-in closet. Real hardwood floors carry you through an open main level built for both comfort and entertaining, anchored by a kitchen with quartz counters that feels as good to cook in as it looks, with a powder room tucked in for guests. Upstairs, this layout is a rare find, ideal for roommates, a growing family, or hosting guests without anyone giving up their privacy. The finished basement adds even more flexible living space to grow into, plus a dedicated storage room to keep everything tucked away. Step outside to a cute, low-maintenance yard with a stamped concrete patio built for morning coffee or evening wind-down, plus an adorable she shed offering extra storage for all your outdoor gear. Walking distance to all the shopping you could need and just minutes from South Health Campus, this one is a natural fit for a young professional or a growing family looking for their next chapter. You'll also have access to Auburn Bay's famous private community lake, complete with picnic areas, gazebos, and playgrounds, one of the most loved perks in the community. Come see why it's as functional as it is beautiful.
| Price History | |
|---|---|
| 9/18/2026 | Listed $515,000 |
General Features
| Heating | Forced Air |
|---|---|
| Cooling | None |
| Roof | Asphalt Shingle |
| Appliances | Dishwasher,Dryer,Electric Range,Microwave Hood Fan,Refrigerator,Washer |
| Zoning | R-G |
| Restrictions | None Known |
| Year Built | 2014 |
| Architectural Style | 2 Storey,Attached-Side by Side |
| Community Features | Clubhouse,Lake,Park,Playground,Pond,Schools Nearby,Shopping Nearby,Sidewalks,Street Lights,Walking/Bike Paths |
| Levels | Two |
| Property Subtype | Semi Detached (Half Duplex) |
| Transaction Type | For Sale |
| HOA Fee 2 | 524.00 |
| County | Calgary |
| Property Type | Residential |
| Subdivision Name | Auburn Bay |
| Parking Total | 2 |
| Construction Materials | Mixed,Vinyl Siding |
| District | CAL Zone SE |
| Full Baths | 2 |
| Status | Active |
| City | Calgary |
| Basement Development | Finished |
| Association Amenities | Beach Access,Clubhouse,Gazebo,Party Room,Picnic Area,Playground,Recreation Facilities |
| Structure Type | Duplex |
| Standard Status | Active |
| Condo Type | Not a Condo |
| Association Fee 2 Frequency | Annually |
| Association 2 YN | Yes |
| Suite | No |
Interior Features
| Interior Features | Bathroom Rough-in,Ceiling Fan(s),Central Vacuum,Closet Organizers,Kitchen Island,No Smoking Home,Open Floorplan,Pantry,Quartz Counters,Storage,Vinyl Windows,Walk-In Closet(s) |
|---|---|
| Basement | Full |
| Flooring | Carpet,Ceramic Tile,Hardwood,Laminate |
| Entry Level | 1 |
| Basement Features | Other |
| Half Baths | 1 |
| Bedrooms Above Grade | 2 |
| Rooms Above Grade | 5 |
| Ensuite | Yes |
| Total Bedrooms | 2 |
| Below Grade Finished Area Unit Type | SquareFeet |
| Common Walls | 1 Common Wall |
| Total Baths | 3 |
| Laundry Features | In Basement |
| Four Piece Ensuite Bath | 2 |
| Main Level Areas | SquareFeet |
Exterior Features
| Exterior Features | Garden,Private Yard,Storage |
|---|---|
| Lot Features | Back Lane,Front Yard,Garden,Lawn |
| Fencing | Fenced |
| Inclusions | N/A |
| Parking Features | Parking Pad |
| Frontage Length | 2.15M 7`1 |
| Foundation | Poured Concrete |
| Lot Size Acres | 0.06 |
| Lot Size Square Feet | 2551 |
| Frontage Ft | 7.06 |
| Patio And Porch Features | Patio |
Amenities
- Foreclosure
- Views
- Short Sale
- New Construction
- Adult 55+
- Lease To Own
- No Strata Fees
- Furnished
- Primary On Main
- Air Conditioning
- Seller Finance
- Green
- Fixer Upper
- Horse
- Golf
- Fireplace
- Deck
- Garage
- Basement
- Pool
Property vs Single Family Average in T3M 2E1
Price
Year Built
Visits
In The Neighbourhood
Just Listed
Calgary
$ 1,050,000
- Type
- Single Family
- Size
- 2,516 SqFt
- Rooms
- 4 Beds + 3.5 Baths
Real Broker
Just Listed
Calgary
$ 789,900
- Type
- Single Family
- Size
- 2,140 SqFt
- Rooms
- 3 Beds + 2.5 Baths
Century 21 Bravo Realty
Just Listed
Calgary
$ 789,900
- Type
- Single Family
- Size
- 2,141 SqFt
- Rooms
- 3 Beds + 2.5 Baths
Century 21 Bravo Realty
Open House
Calgary
$ 959,900
- Type
- Single Family
- Size
- 2,241 SqFt
- Rooms
- 4 Beds + 3.5 Baths
RE/MAX First
Open House
Calgary
$ 959,900
- Type
- Single Family
- Size
- 2,242 SqFt
- Rooms
- 4 Beds + 3.5 Baths
RE/MAX First
Just Listed
Calgary
$ 579,900
- Type
- Single Family
- Size
- 1,574 SqFt
- Rooms
- 3 Beds + 2.5 Baths
RE/MAX Realty Professionals
Just Listed
Calgary
$ 579,900
- Type
- Single Family
- Size
- 1,574 SqFt
- Rooms
- 3 Beds + 2.5 Baths
RE/MAX Realty Professionals
Just Listed
Calgary
$ 624,900
- Type
- Single Family
- Size
- 1,391 SqFt
- Rooms
- 4 Beds + 3.5 Baths
Real Broker
Open House
Calgary
$ 740,000
- Type
- Single Family
- Size
- 2,288 SqFt
- Rooms
- 3 Beds + 2.5 Baths
Real Broker
Open House
Calgary
$ 740,000
- Type
- Single Family
- Size
- 2,288 SqFt
- Rooms
- 3 Beds + 2.5 Baths
Real Broker
 Data is supplied by Pillar 9™ MLS® System. Pillar 9™ is the owner of the copyright in its MLS® System. Data is deemed reliable but is not guaranteed accurate by Pillar 9™. The trademarks MLS®, Multiple Listing Service® and the associated logos are owned by The Canadian Real Estate Association (CREA) and identify the quality of services provided by real estate professionals who are members of CREA. Used under license.

 Data is supplied by Pillar 9™ MLS® System. Pillar 9™ is the owner of the copyright in its MLS® System. Data is deemed reliable but is not guaranteed accurate by Pillar 9™. The trademarks MLS®, Multiple Listing Service® and the associated logos are owned by The Canadian Real Estate Association (CREA) and identify the quality of services provided by real estate professionals who are members of CREA. Used under license.
Last Update: September 18, 2026 4:54 AM UT
Data is supplied by Pillar 9™ MLS® System. Pillar 9™ is the owner of the copyright in its MLS® System. Data is deemed reliable but is not guaranteed accurate by Pillar 9™. The trademarks MLS®, Multiple Listing Service® and the associated logos are owned by The Canadian Real Estate Association (CREA) and identify the quality of services provided by real estate professionals who are members of CREA. Used under license.
Last Update: September 18, 2026 4:54 AM UT
 Information should be deemed reliable but not guaranteed, all representations are approximate, and individual verification is recommended. Copyright ©2026 All rights reserved.
The trademarks REALTOR®, REALTORS® and the REALTOR® logo are controlled by The Canadian Real Estate Association (CREA) and identify real estate professionals who are members of CREA. The trademarks MLS®, Multiple Listing Service® and the associated logos are owned by CREA and identify the quality of
Information should be deemed reliable but not guaranteed, all representations are approximate, and individual verification is recommended. Copyright ©2026 All rights reserved.
The trademarks REALTOR®, REALTORS® and the REALTOR® logo are controlled by The Canadian Real Estate Association (CREA) and identify real estate professionals who are members of CREA. The trademarks MLS®, Multiple Listing Service® and the associated logos are owned by CREA and identify the quality of
 Data is supplied by Pillar 9™ MLS® System. Pillar 9™ is the owner of the copyright in its MLS® System. Data is deemed reliable but is not guaranteed accurate by Pillar 9™. The trademarks MLS®, Multiple Listing Service® and the associated logos are owned by The Canadian Real Estate Association (CREA) and identify the quality of services provided by real estate professionals who are members of CREA. Used under license.