

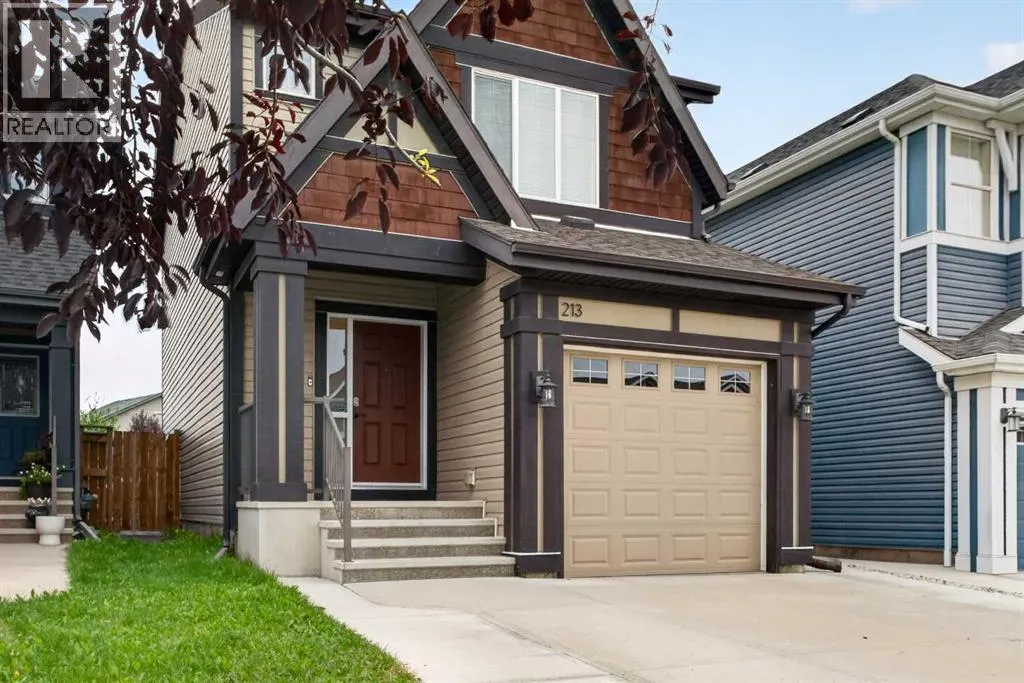
Address
213 Auburn Meadows Boulevard Se, Calgary, AB
Price
$ 624,900
Property Attributes
- ID#A2344613
- TypeSingle Family
- Listing Status Active
- MunicipalityCalgary
- CityCalgary
- AreaAuburn Bay
- NeighbourhoodAuburn Bay
- Postal CodeT3M 2E3
- Style
- Year Built2014
- Price$ 624,900
- Bedrooms3+1
- Bathrooms3
- Half Bathrooms1
- Sqr Footage1391
Data Source:
Canadian Real Estate Association (CREA)
Property Description
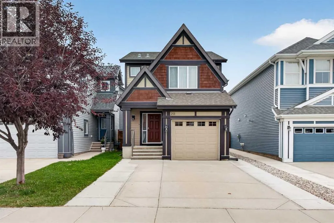
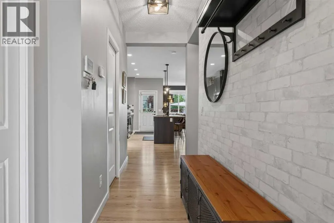
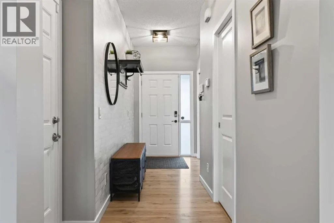
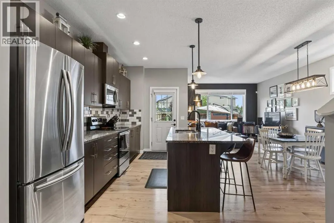
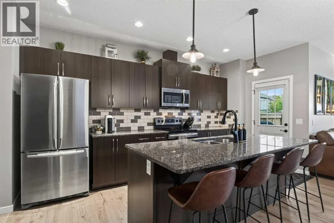
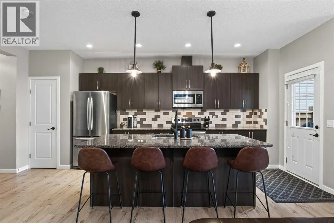
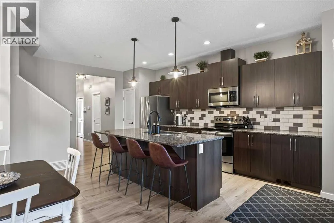
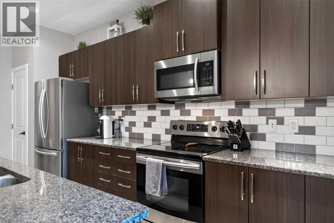
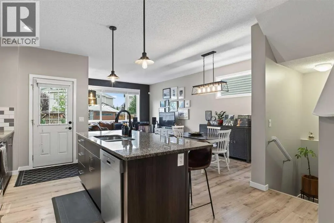
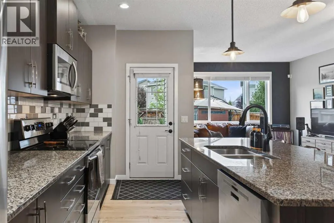
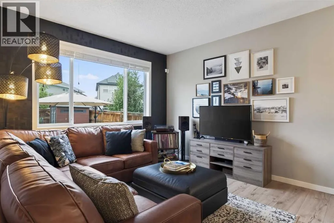
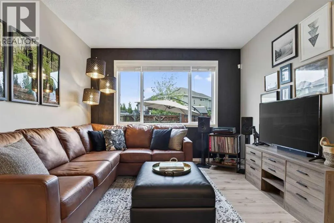
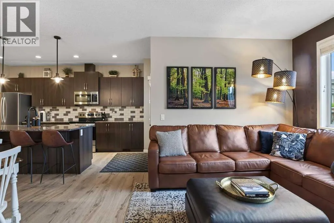
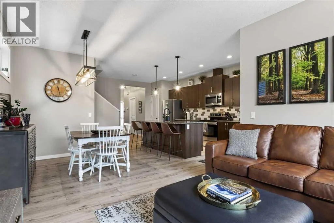
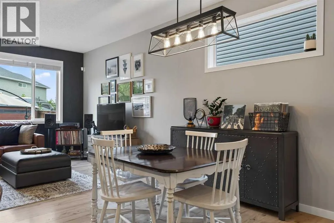
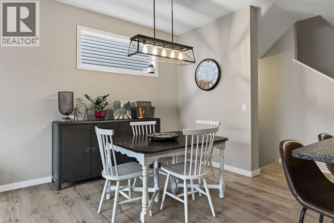
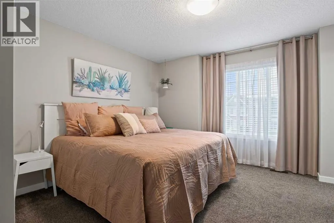
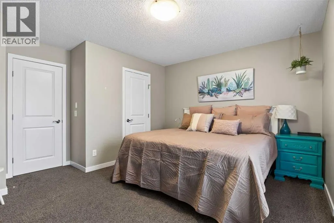
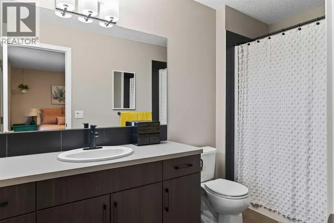
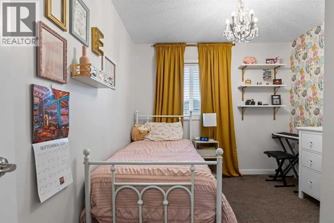
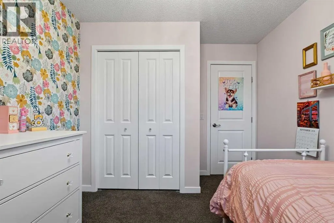
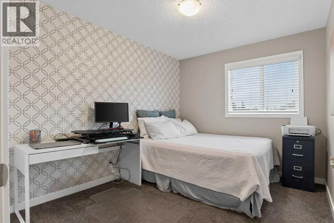
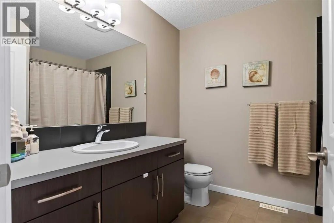
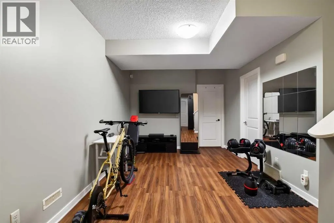
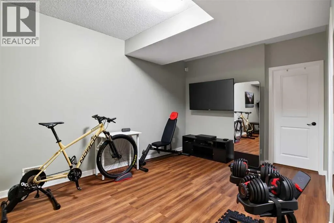
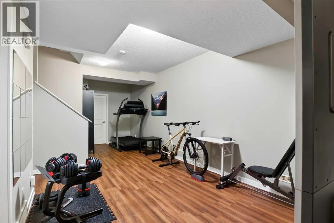
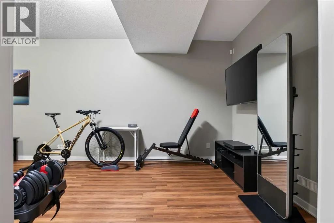
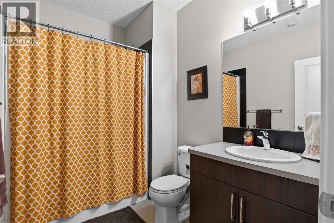
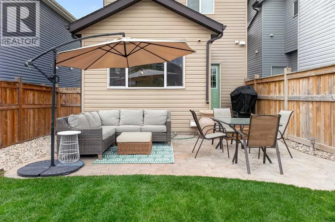
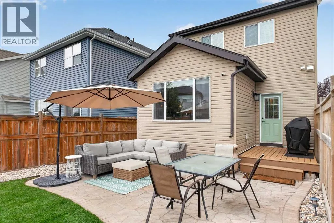
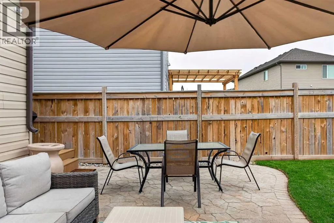
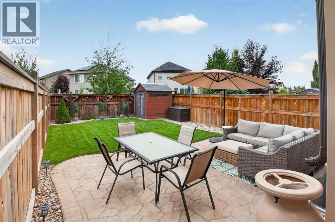
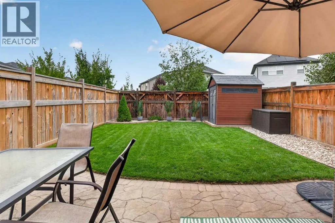
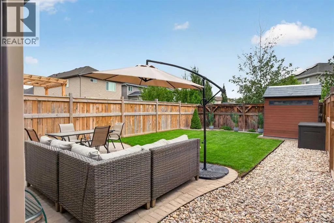
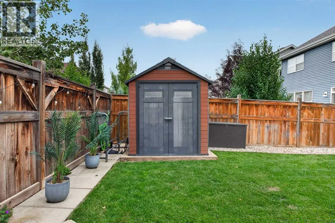
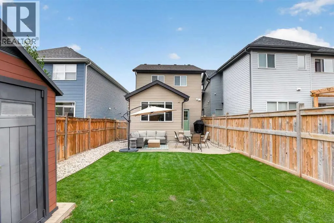
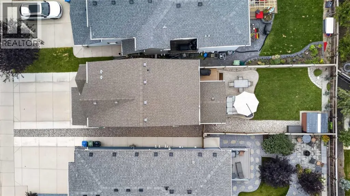
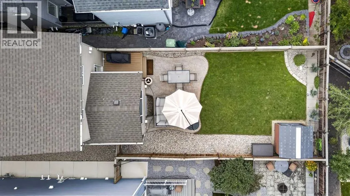
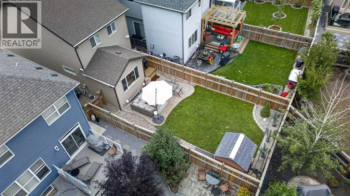
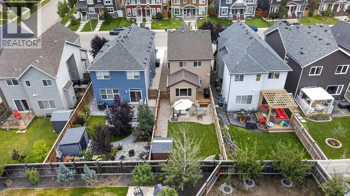
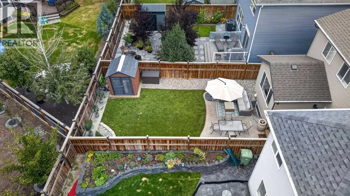
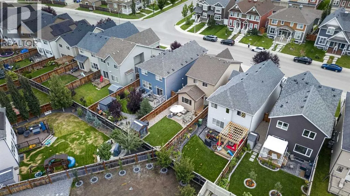
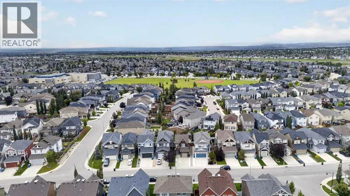
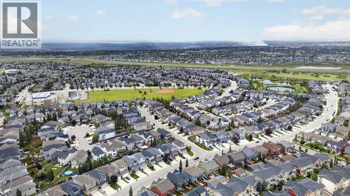
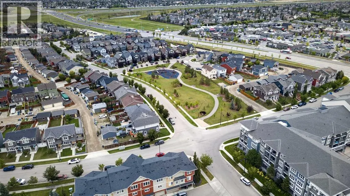
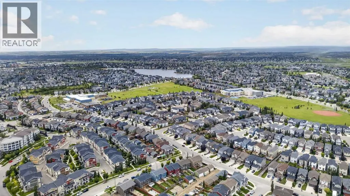
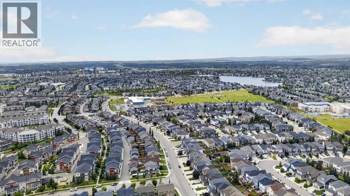
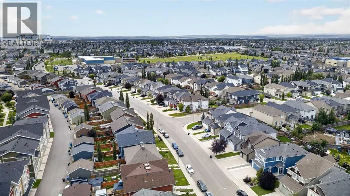
Welcome to this beautifully maintained Jayman built home, proudly offered for sale by its original owners. Built in 2014 and offering just under 1,400 square feet above grade, this inviting property features four bedrooms, three and a half bathrooms, a fully finished basement, air conditioning, an attached garage, additional driveway parking, and a large west facing backyard. Inside, the welcoming entrance is accented by a whitewashed brick wallpaper feature wall and light natural wood toned wide plank laminate flooring. A convenient two piece bathroom is located near the interior garage entrance. The central kitchen is the heart of the main floor, featuring wall to wall dark stained cabinetry, modern dark granite countertops, a complementary and classic subway tile backsplash, stainless steel appliances, pendant lighting, and a large island with plenty of space for preparing meals and casual seating. The adjacent dining area includes a transom window, while the comfortable rear living room is filled with natural light from a large window overlooking the backyard. Upstairs, you will find three generously sized bedrooms and two full bathrooms. The primary bedroom includes a separate walk in closet and a spacious four piece ensuite. Two additional bedrooms share another large four piece bathroom located just down the hall. The fully finished basement adds valuable living space with a large central recreation room, a well sized fourth bedroom, and another four piece bathroom. The laundry area is shared with the mechanical room, and additional storage is conveniently located beneath the stairs. Outside, the large west facing backyard offers plenty of room to relax, entertain, garden, or let the kids play. A composite deck, lower stone patio, and storage shed make the yard both functional and enjoyable. At the front of the home, the concrete driveway has been expanded to create an additional parking space without blocking access to the single attached garage. Air conditi oning, installed approximately five years ago, provides added comfort during the warm summer months. Located in the sought after lake community of Auburn Bay, this home is within walking distance of two schools and Auburn Bay Station, offering a grocery store, restaurants, and a variety of everyday amenities. Residents enjoy access to Auburn Bay Lake, beaches, parks, pathways, playgrounds, and year round recreational activities. Nearby Seton provides even more shopping, dining, recreation, professional services, and access to the South Health Campus. With convenient connections to Stoney Trail and Deerfoot Trail, this is an excellent opportunity to enjoy comfortable family living in one of southeast Calgary’s most popular communities. (id:7434)
General Features
| Features | No Smoking Home, Level |
|---|---|
| Community Features | Lake Privileges, Fishing |
| Property Type | Single Family |
| Zoning Description | R-G |
| CommunityName | Auburn Bay |
| Amenities | Park, Playground, Recreation Nearby, Schools, Shopping, Water Nearby |
| Building Appliances | Washer, Refrigerator, Dishwasher, Stove, Dryer, Microwave Range Hood Combo, Window Coverings |
| Building Cooling Type | Central air conditioning |
| Parking Space Total | 3 |
| Foundation Type | Poured Concrete |
| Building Type | House |
| Ownership Type | Freehold |
| Building.StoriesTotal | 2 |
Interior Features
| Building Fireplace Present | False |
|---|---|
| Building Heating Type | Forced air |
| Building Heating Fuel | Natural gas |
| Basement Development | Finished |
| Basement Type | Full (Finished) |
| Construction Material | Wood frame |
| Construction Style Attachment | Detached |
| Flooring Type | Carpeted, Laminate, Tile |
| Living Area Range | 1391 |
| Bedrooms | 3+1 |
Exterior Features
| Structure | Deck |
|---|---|
| Land Amenities | Park, Playground, Recreation Nearby, Schools, Shopping, Water Nearby |
| Landscape Features | Landscaped |
| Exterior Finish | Vinyl siding |
| Fence Type | Fence |
Room Details
| Room | Dimensions | Level | Flooring | Details |
|---|---|---|---|---|
| 2pc Bathroom | 3.00 Ft x 7.58 Ft | Main level | ||
| 4pc Bathroom | 7.67 Ft x 8.75 Ft | Upper Level | ||
| Bedroom | 9.00 Ft x 11.42 Ft | Upper Level | ||
| Dining room | 7.83 Ft x 14.92 Ft | Main level | ||
| Furnace | 7.00 Ft x 11.17 Ft | Basement | ||
| Kitchen | 11.00 Ft x 19.00 Ft | Main level | ||
| Living room | 12.00 Ft x 10.00 Ft | Main level | ||
| Primary Bedroom | 13.25 Ft x 14.33 Ft | Upper Level | ||
| Recreational, Games room | 12.58 Ft x 25.00 Ft | Basement |
Amenities
- Views
- New Construction
- Adult 55+
- Lease To Own
- No Strata Fees
- Furnished
- Primary On Main
- Air Conditioning
- Seller Finance
- Green
- Fixer Upper
- Horse
- Golf
- Fireplace
- Deck
- Garage
- Basement
- Pool

Property vs Single Family Average in T3M 2E3
Price
Year Built
In The Neighbourhood
Just Listed
Calgary
$ 515,000
- Type
- Single Family
- Size
- 1,126 SqFt
- Rooms
- 2 Beds + 2.5 Baths
CIR Realty
Just Listed
Calgary
$ 1,050,000
- Type
- Single Family
- Size
- 2,516 SqFt
- Rooms
- 4 Beds + 3.5 Baths
Real Broker
Just Listed
Calgary
$ 789,900
- Type
- Single Family
- Size
- 2,140 SqFt
- Rooms
- 3 Beds + 2.5 Baths
Century 21 Bravo Realty
Just Listed
Calgary
$ 789,900
- Type
- Single Family
- Size
- 2,141 SqFt
- Rooms
- 3 Beds + 2.5 Baths
Century 21 Bravo Realty
Open House
Calgary
$ 959,900
- Type
- Single Family
- Size
- 2,241 SqFt
- Rooms
- 4 Beds + 3.5 Baths
RE/MAX First
Open House
Calgary
$ 959,900
- Type
- Single Family
- Size
- 2,242 SqFt
- Rooms
- 4 Beds + 3.5 Baths
RE/MAX First
Just Listed
Calgary
$ 579,900
- Type
- Single Family
- Size
- 1,574 SqFt
- Rooms
- 3 Beds + 2.5 Baths
RE/MAX Realty Professionals
Just Listed
Calgary
$ 579,900
- Type
- Single Family
- Size
- 1,574 SqFt
- Rooms
- 3 Beds + 2.5 Baths
RE/MAX Realty Professionals
Open House
Calgary
$ 740,000
- Type
- Single Family
- Size
- 2,288 SqFt
- Rooms
- 3 Beds + 2.5 Baths
Real Broker
Open House
Calgary
$ 740,000
- Type
- Single Family
- Size
- 2,288 SqFt
- Rooms
- 3 Beds + 2.5 Baths
Real Broker
 Data is supplied by Pillar 9™ MLS® System. Pillar 9™ is the owner of the copyright in its MLS® System. Data is deemed reliable but is not guaranteed accurate by Pillar 9™. The trademarks MLS®, Multiple Listing Service® and the associated logos are owned by The Canadian Real Estate Association (CREA) and identify the quality of services provided by real estate professionals who are members of CREA. Used under license.

 Data is supplied by Pillar 9™ MLS® System. Pillar 9™ is the owner of the copyright in its MLS® System. Data is deemed reliable but is not guaranteed accurate by Pillar 9™. The trademarks MLS®, Multiple Listing Service® and the associated logos are owned by The Canadian Real Estate Association (CREA) and identify the quality of services provided by real estate professionals who are members of CREA. Used under license.
Last Update: September 18, 2026 4:54 AM UT
Data is supplied by Pillar 9™ MLS® System. Pillar 9™ is the owner of the copyright in its MLS® System. Data is deemed reliable but is not guaranteed accurate by Pillar 9™. The trademarks MLS®, Multiple Listing Service® and the associated logos are owned by The Canadian Real Estate Association (CREA) and identify the quality of services provided by real estate professionals who are members of CREA. Used under license.
Last Update: September 18, 2026 4:54 AM UT
 Information should be deemed reliable but not guaranteed, all representations are approximate, and individual verification is recommended. Copyright ©2026 All rights reserved.
The trademarks REALTOR®, REALTORS® and the REALTOR® logo are controlled by The Canadian Real Estate Association (CREA) and identify real estate professionals who are members of CREA. The trademarks MLS®, Multiple Listing Service® and the associated logos are owned by CREA and identify the quality of
Information should be deemed reliable but not guaranteed, all representations are approximate, and individual verification is recommended. Copyright ©2026 All rights reserved.
The trademarks REALTOR®, REALTORS® and the REALTOR® logo are controlled by The Canadian Real Estate Association (CREA) and identify real estate professionals who are members of CREA. The trademarks MLS®, Multiple Listing Service® and the associated logos are owned by CREA and identify the quality of
 Data is supplied by Pillar 9™ MLS® System. Pillar 9™ is the owner of the copyright in its MLS® System. Data is deemed reliable but is not guaranteed accurate by Pillar 9™. The trademarks MLS®, Multiple Listing Service® and the associated logos are owned by The Canadian Real Estate Association (CREA) and identify the quality of services provided by real estate professionals who are members of CREA. Used under license.