
Primary on Main
Address
6617 18 Street Se, Calgary, AB
Price
$ 569,900
Property Attributes
- ID#A2344418
- TypeSingle Family
- Listing Status Active
- MunicipalityCalgary
- CityCalgary
- AreaOgden
- NeighbourhoodOgden
- Postal CodeT2C 0M7
- StyleBungalow
- Year Built1955
- Price$ 569,900
- Bedrooms2+1
- Bathrooms2
- Half Bathrooms0
- Sqr Footage954
Data Source:
Canadian Real Estate Association (CREA)
Property Description
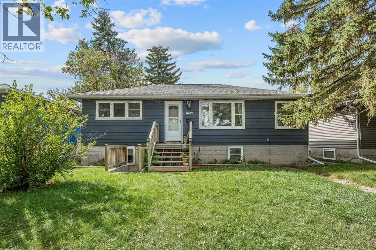
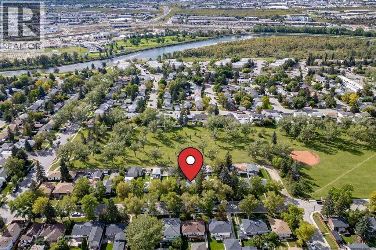
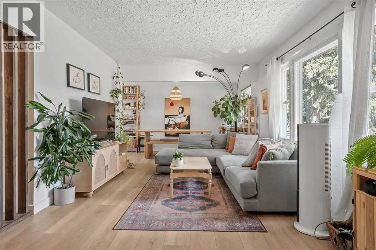
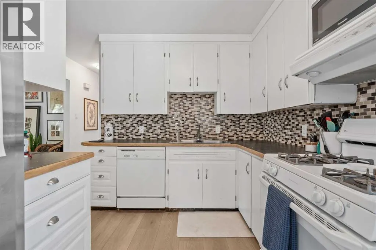
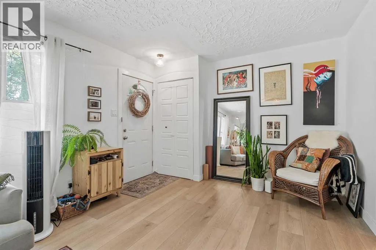
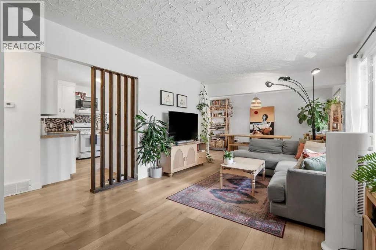
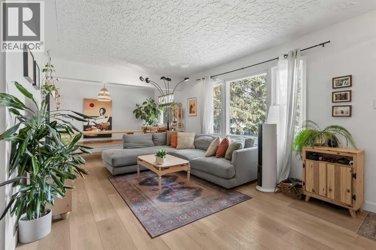
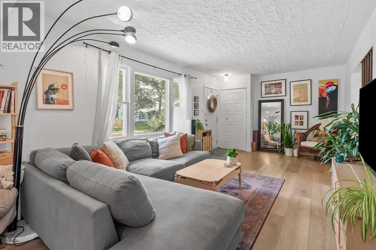
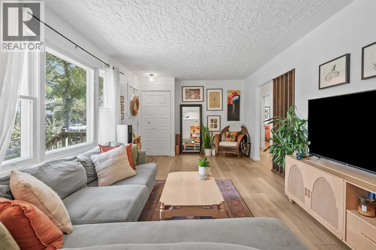
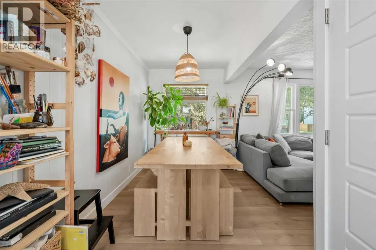
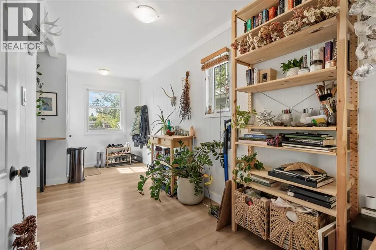
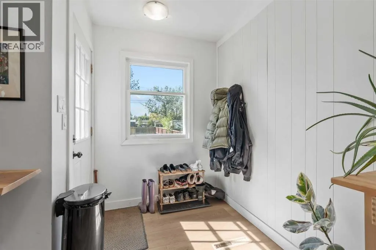
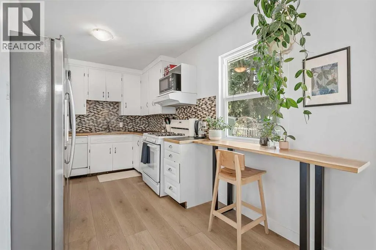
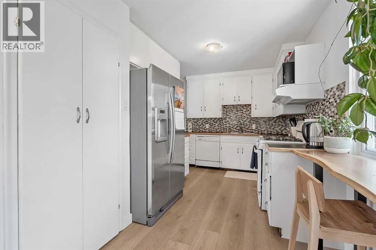
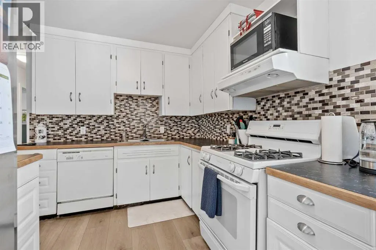
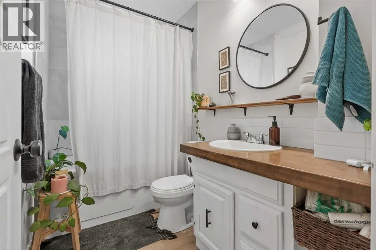
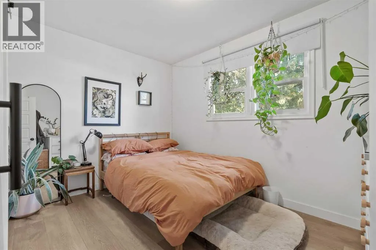
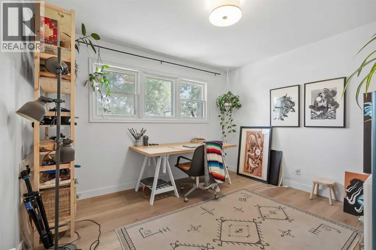
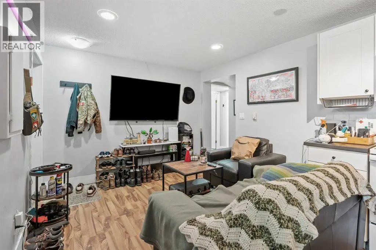
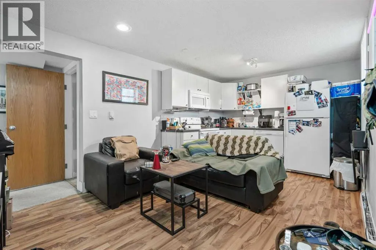
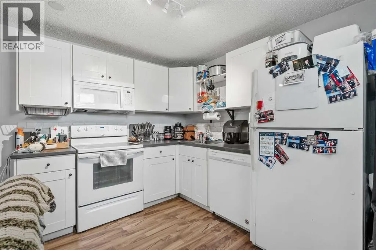
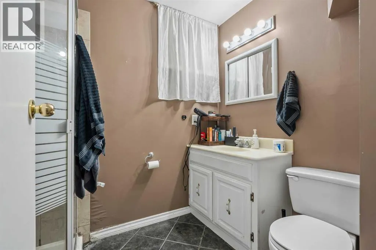
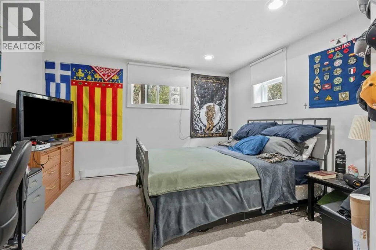
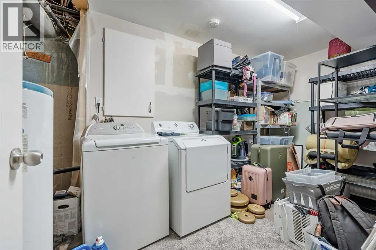
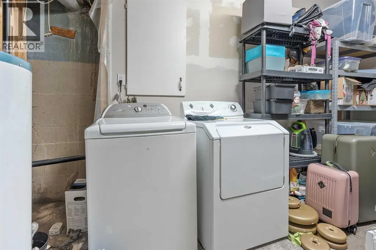
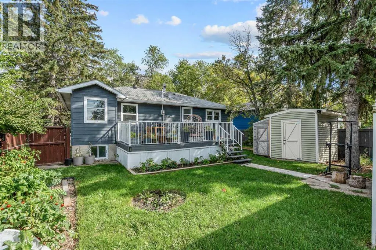
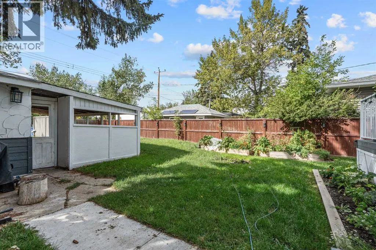
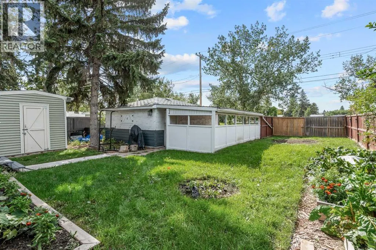
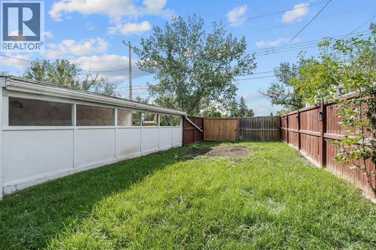
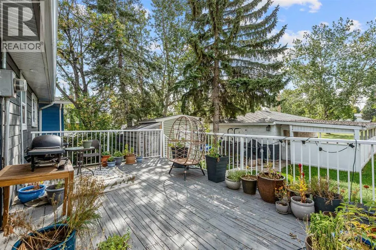
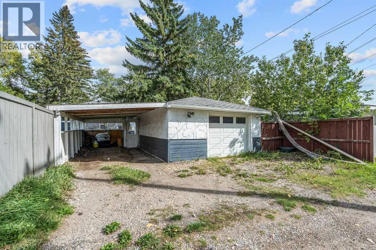
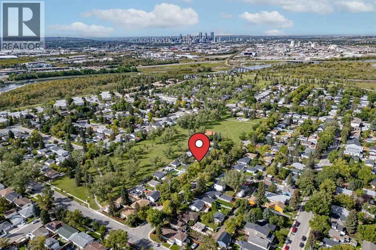
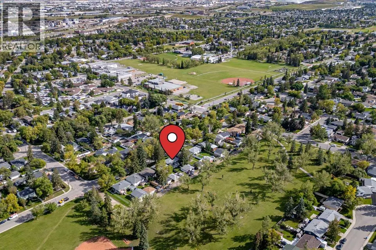
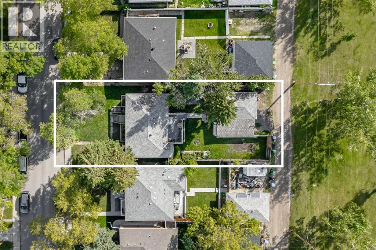
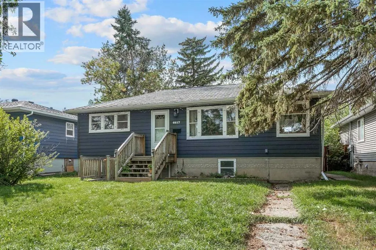
Welcome to 6617 18 Street, this well-kept bungalow sits on a mature, tree-lined block in Lynnwood, backing directly onto a park. Instead of looking out onto another row of houses, the backyard opens onto green space, giving the property a rare sense of privacy and breathing room.The main floor has been exceptionally well maintained, has tasteful updates, and is filled with natural light. The living room features large front windows and wide-plank flooring that continues through to the bedrooms. The kitchen offers white cabinetry, a mosaic tile backsplash and a gas range, while the full bathroom has been refreshed with a wood-topped vanity, subway tile and a tiled tub surround. Two bright bedrooms complete the main level.Downstairs, the illegal suite has its own separate entrance and offers an open kitchen and living area with white shaker cabinetry, one bedroom and a three-piece bathroom. The shared laundry is also located on the lower level.Outside, there’s a massive deck off the back of the home, a long backyard with established garden beds, a single detached garage and a carport. The 50 x 119.9 ft parcel is made up of two lots on one title, offering flexibility for an owner or builder looking at the property with a longer-term vision.The location is just as appealing. Banting and Best (K–3) and Sherwood (4–9) are the designated CBE schools, and the property is within the walk zone for both, with Henry Wise Wood designated for high school. This home is walking distance to just about everything you can dream of including, the Bow River, parks, playgrounds, grocery stores, and restaurants. Deerfoot Trail and Glenmore Trail are only minutes from the door.A park out back, a move-in-ready main floor, schools within walking distance, and two lots on one title 6617 18 Street offers a combination of lifestyle and long-term potential that’s hard to overlook. (id:7434)
General Features
| Features | See remarks, Back lane, No neighbours behind |
|---|---|
| Property Type | Single Family |
| Zoning Description | R-C2 |
| CommunityName | Ogden |
| Amenities | Park, Playground, Recreation Nearby, Schools, Shopping |
| Building Appliances | Refrigerator, Range - Gas, Dishwasher, Hood Fan, Window Coverings, Washer & Dryer |
| Building Architectural Style | Bungalow |
| Building Basement Features | Walk-up, Suite |
| Building Cooling Type | None |
| Parking Space Total | 2 |
| Foundation Type | Block, See Remarks, Poured Concrete |
| Building Type | House |
| Ownership Type | Freehold |
| Building.StoriesTotal | 1 |
Interior Features
| Building Fireplace Present | False |
|---|---|
| Building Heating Type | Forced air |
| Basement Development | Finished |
| Basement Type | Full (Finished) |
| Construction Material | Wood frame |
| Construction Style Attachment | Detached |
| Flooring Type | Carpeted, Tile, Vinyl |
| Living Area Range | 954 |
| Bedrooms | 2+1 |
Exterior Features
| Structure | Deck |
|---|---|
| Land Amenities | Park, Playground, Recreation Nearby, Schools, Shopping |
| Landscape Features | Garden Area |
| Fence Type | Fence |
Room Details
| Room | Dimensions | Level | Flooring | Details |
|---|---|---|---|---|
| 3pc Bathroom | 5.42 Ft x 8.00 Ft | Basement | ||
| 4pc Bathroom | 8.33 Ft x 5.00 Ft | Main level | ||
| Bedroom | 8.33 Ft x 11.67 Ft | Main level | ||
| Dining room | 11.08 Ft x 6.33 Ft | Main level | ||
| Family room | 10.25 Ft x 8.00 Ft | Basement | ||
| Kitchen | 8.67 Ft x 14.50 Ft | Main level | ||
| Living room | 11.17 Ft x 19.58 Ft | Main level | ||
| Primary Bedroom | 11.17 Ft x 11.67 Ft | Main level | ||
| Storage | 8.25 Ft x 16.58 Ft | Main level |
Amenities
- Views
- New Construction
- Adult 55+
- Lease To Own
- No Strata Fees
- Furnished
- Primary On Main
- Air Conditioning
- Seller Finance
- Green
- Fixer Upper
- Horse
- Golf
- Fireplace
- Deck
- Garage
- Basement
- Pool

Property vs Single Family Average in T2C 0M7
Price
Year Built
In The Neighbourhood
Just Listed
Calgary
$ 425,000
- Type
- Single Family
- Size
- 695 SqFt
- Rooms
- 2 Beds + 1 Baths
Real Estate Professionals Inc.
Just Listed
Calgary
$ 425,000
- Type
- Single Family
- Size
- 695 SqFt
- Rooms
- 2 Beds + 1 Baths
Real Estate Professionals Inc.
Views
Calgary
$ 449,900
- Type
- Single Family
- Size
- 1,094 SqFt
- Rooms
- 3 Beds + 1 Baths
Royal LePage Benchmark
Primary On Main
Calgary
$ 449,900
- Type
- Single Family
- Size
- 1,095 SqFt
- Rooms
- 3 Beds + 1 Baths
Royal LePage Benchmark
Open House
Calgary
$ 549,900
- Type
- Single Family
- Size
- 1,103 SqFt
- Rooms
- 2 Beds + 1 Baths
RE/MAX House of Real Estate
 Data is supplied by Pillar 9™ MLS® System. Pillar 9™ is the owner of the copyright in its MLS® System. Data is deemed reliable but is not guaranteed accurate by Pillar 9™. The trademarks MLS®, Multiple Listing Service® and the associated logos are owned by The Canadian Real Estate Association (CREA) and identify the quality of services provided by real estate professionals who are members of CREA. Used under license.

 Data is supplied by Pillar 9™ MLS® System. Pillar 9™ is the owner of the copyright in its MLS® System. Data is deemed reliable but is not guaranteed accurate by Pillar 9™. The trademarks MLS®, Multiple Listing Service® and the associated logos are owned by The Canadian Real Estate Association (CREA) and identify the quality of services provided by real estate professionals who are members of CREA. Used under license.
Last Update: September 18, 2026 4:54 AM UT
Data is supplied by Pillar 9™ MLS® System. Pillar 9™ is the owner of the copyright in its MLS® System. Data is deemed reliable but is not guaranteed accurate by Pillar 9™. The trademarks MLS®, Multiple Listing Service® and the associated logos are owned by The Canadian Real Estate Association (CREA) and identify the quality of services provided by real estate professionals who are members of CREA. Used under license.
Last Update: September 18, 2026 4:54 AM UT
 Information should be deemed reliable but not guaranteed, all representations are approximate, and individual verification is recommended. Copyright ©2026 All rights reserved.
The trademarks REALTOR®, REALTORS® and the REALTOR® logo are controlled by The Canadian Real Estate Association (CREA) and identify real estate professionals who are members of CREA. The trademarks MLS®, Multiple Listing Service® and the associated logos are owned by CREA and identify the quality of
Information should be deemed reliable but not guaranteed, all representations are approximate, and individual verification is recommended. Copyright ©2026 All rights reserved.
The trademarks REALTOR®, REALTORS® and the REALTOR® logo are controlled by The Canadian Real Estate Association (CREA) and identify real estate professionals who are members of CREA. The trademarks MLS®, Multiple Listing Service® and the associated logos are owned by CREA and identify the quality of
 Data is supplied by Pillar 9™ MLS® System. Pillar 9™ is the owner of the copyright in its MLS® System. Data is deemed reliable but is not guaranteed accurate by Pillar 9™. The trademarks MLS®, Multiple Listing Service® and the associated logos are owned by The Canadian Real Estate Association (CREA) and identify the quality of services provided by real estate professionals who are members of CREA. Used under license.