
Primary on Main
Address
6639 19 Street Se, Calgary, AB
Price
$ 425,000
Property Attributes
- ID#A2345614
- TypeSingle Family
- Listing Status Active
- MunicipalityCalgary
- CityCalgary
- AreaOgden
- NeighbourhoodOgden
- Postal CodeT2C 0P1
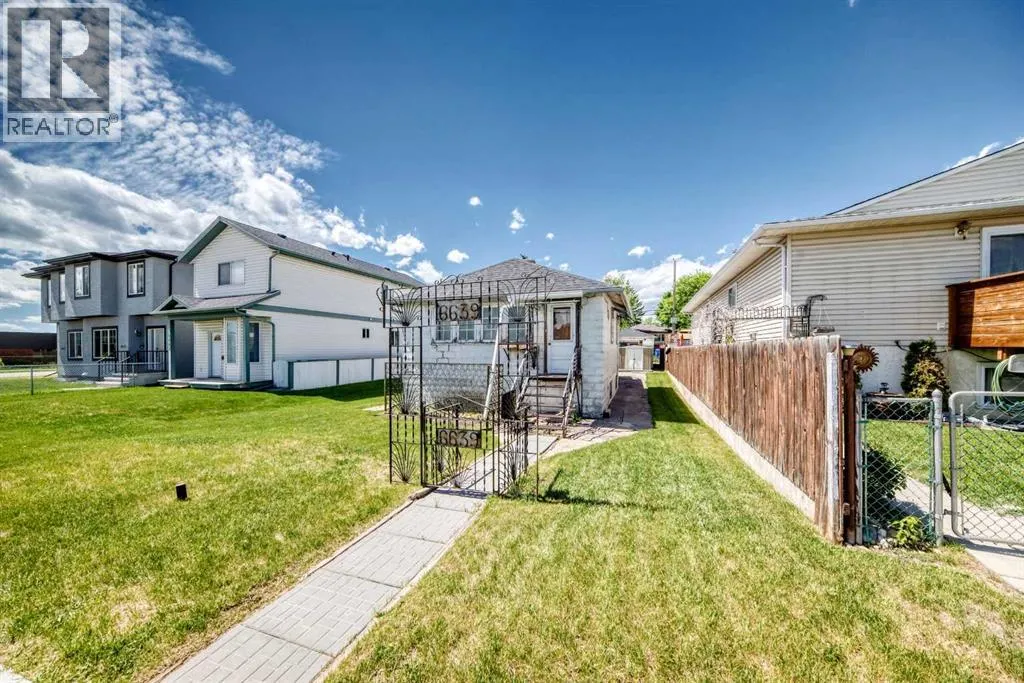
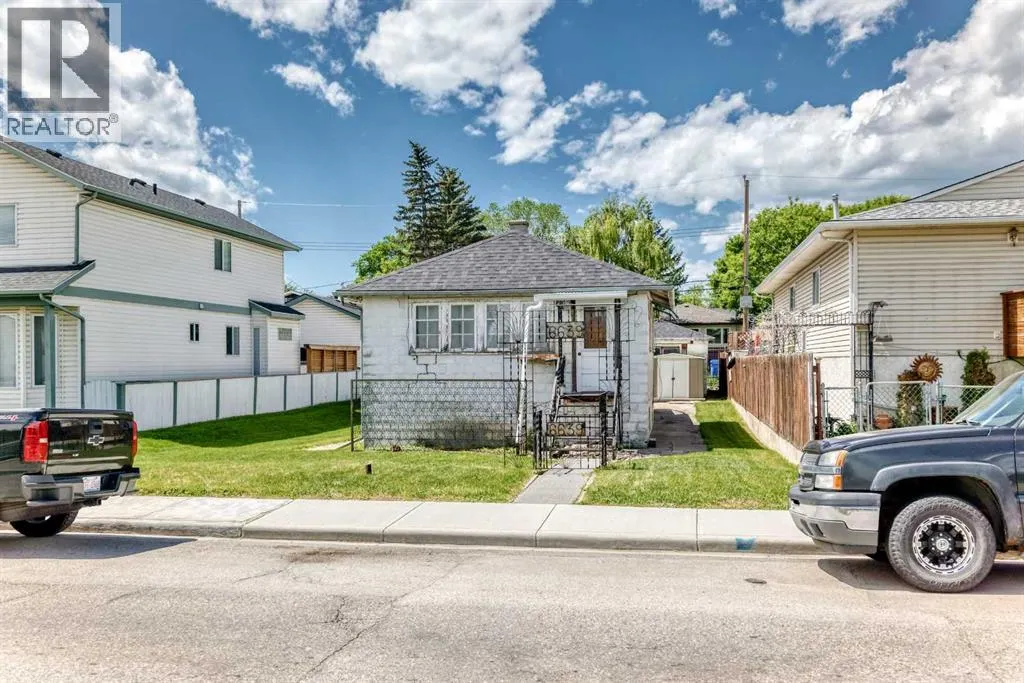
- StyleBungalow
- Year Built1950
- Price$ 425,000
- Bedrooms2
- Bathrooms1
- Half Bathrooms0
- Sqr Footage695
Data Source:
Canadian Real Estate Association (CREA)
Property Description
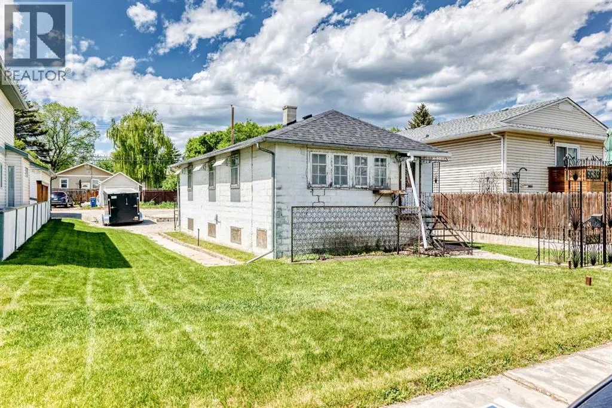
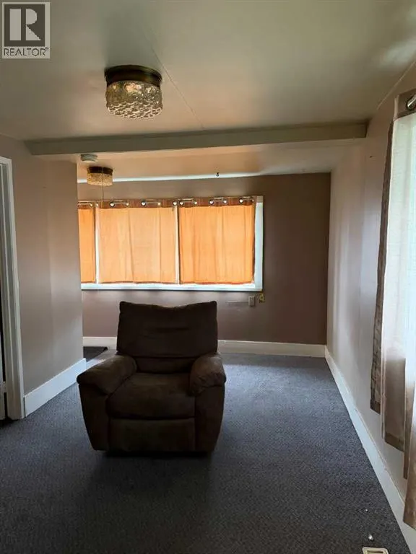
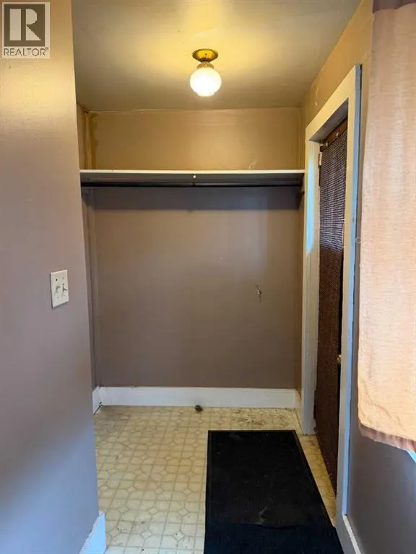
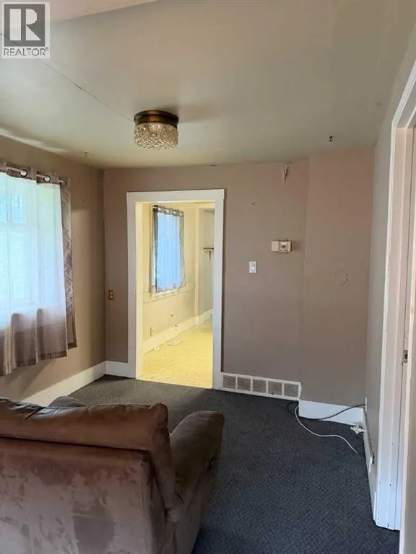
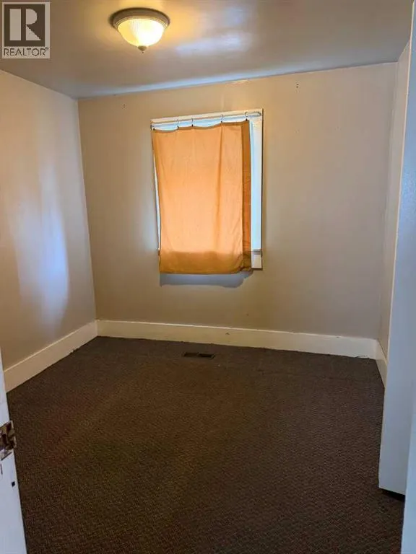
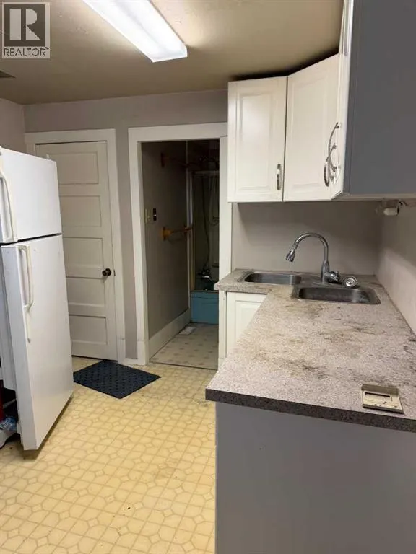
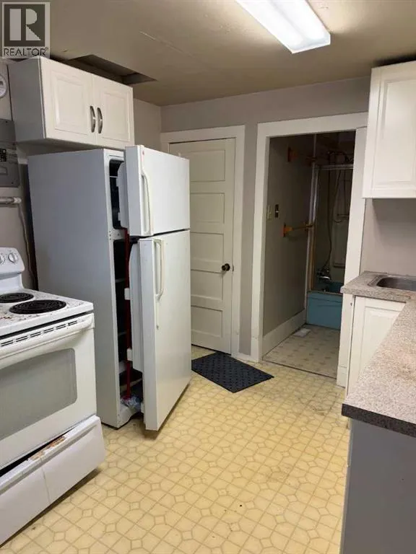
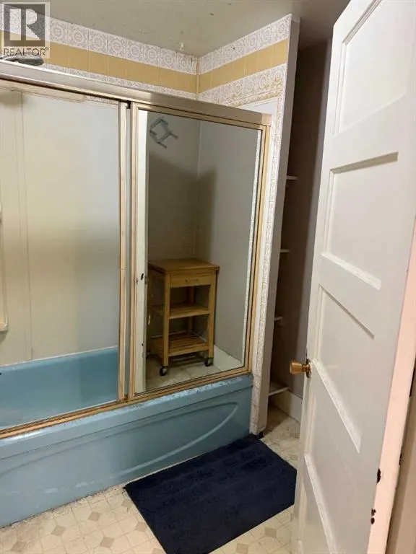
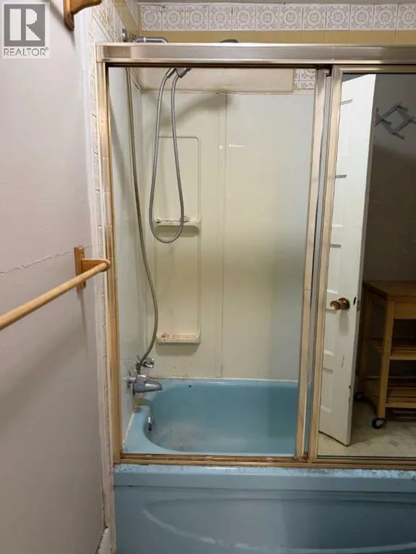
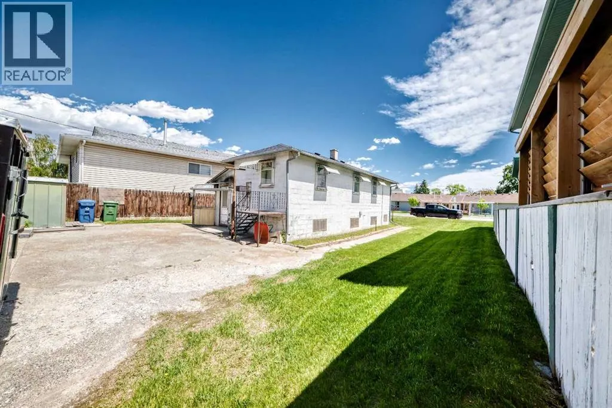
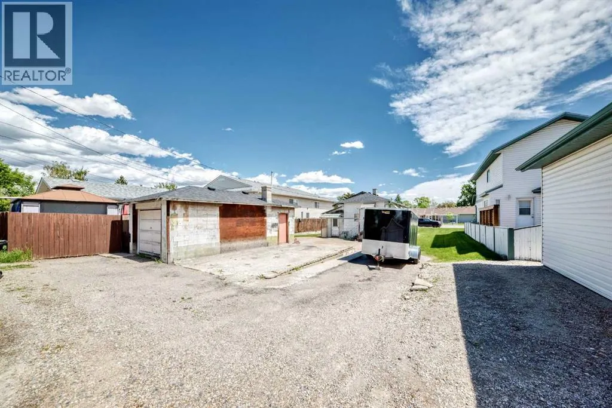
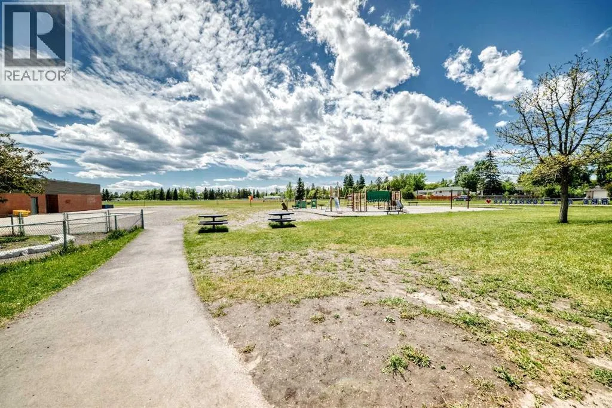
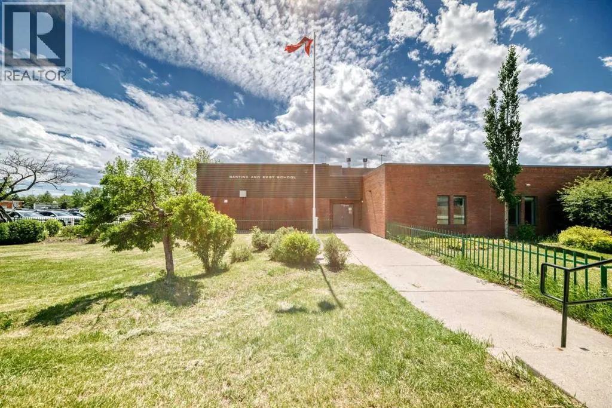
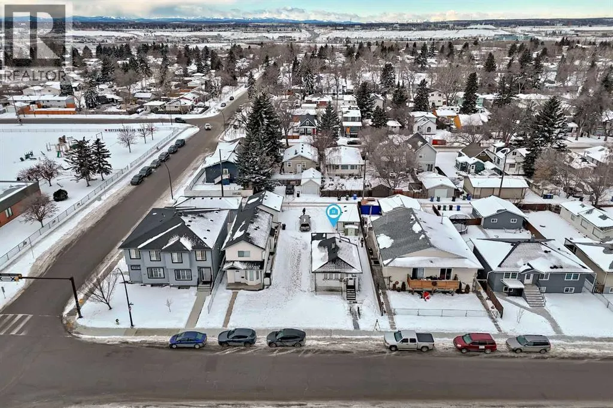
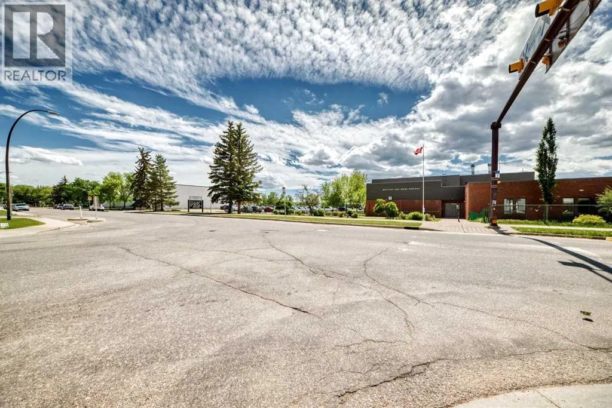
Opportunity meets flexibility in the established community of Lynnwood. Situated on a quiet street directly across from Sherwood School, this property offers buyers, investors and builders multiple ways to capitalize. Renovate the existing home for a potential fix-and-flip, hold the property while planning for future redevelopment, or take advantage of the R-CG zoning and pursue a new infill project.The flat 50’ x 120’ lot provides excellent building efficiency and offers strong redevelopment potential, including the possibility of a duplex with secondary suites, subject to City approvals. For builders looking for their next project, the lot dimensions, location and zoning create a compelling foundation. For investors who are not ready to build immediately, the existing home provides the opportunity to improve, rent, hold or reposition the property while retaining the underlying land value.Lynnwood continues to gain attention as redevelopment and investment move into this mature, tree-lined community. Its combination of established infrastructure, family appeal and proximity to Calgary’s inner city makes it an increasingly attractive option for buyers looking for value and long-term potential. Future transit improvements, including the proposed Green Line LRT nearby, could further enhance connectivity and neighbourhood appeal.The location is equally impressive, with quick access to major roadways, shopping, schools and some of Calgary’s best outdoor amenities. Beaver Dam Flats, the Bow River pathway system and Pop Davies Athletic Park are all nearby, providing exceptional access to recreation and green space.Whether your strategy is to renovate and resell, hold for future appreciation and redevelopment, or build now, this property offers options that are increasingly difficult to find on a highly usable 50’ x 120’ R-CG lot.Contact your favourite Realtor® today to explore the possibilities. **Property being sold as is, where is** (id:7434)
General Features
| Features | See remarks, Back lane, Level |
|---|---|
| Property Type | Single Family |
| Zoning Description | R-CG |
| CommunityName | Ogden |
| Amenities | Park, Playground, Schools |
| Building Appliances | None |
| Building Architectural Style | Bungalow |
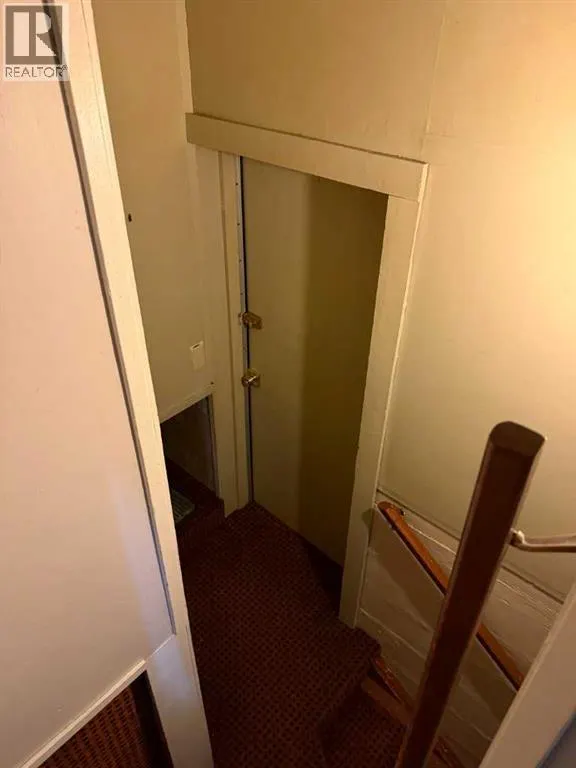
| Building Basement Features | Separate entrance |
| Building Cooling Type | None |
| Parking Space Total | 4 |
| Foundation Type | Block |
| Building Type | House |
| Ownership Type | Freehold |
| Building.StoriesTotal | 1 |
Interior Features
| Building Fireplace Present | False |
|---|---|
| Building Heating Type | Forced air |
| Basement Development | Partially finished |
| Basement Type | Full (Partially finished) |
| Construction Style Attachment | Detached |
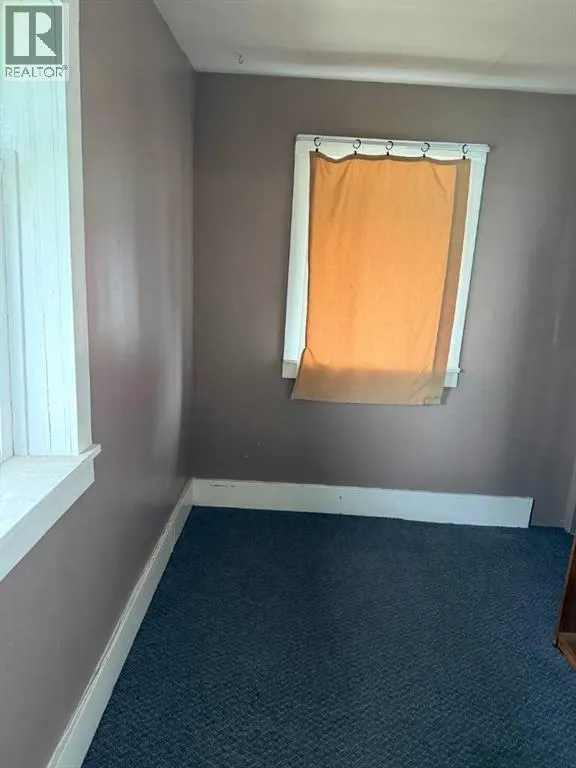
| Flooring Type | Carpeted, Linoleum |
| Living Area Range | 695 |
| Bedrooms | 2 |
Exterior Features
| Structure | None |
|---|---|
| Land Amenities | Park, Playground, Schools |
| Exterior Finish | Stucco |
| Fence Type | Not fenced |
Room Details
| Room | Dimensions | Level | Flooring | Details |
|---|---|---|---|---|
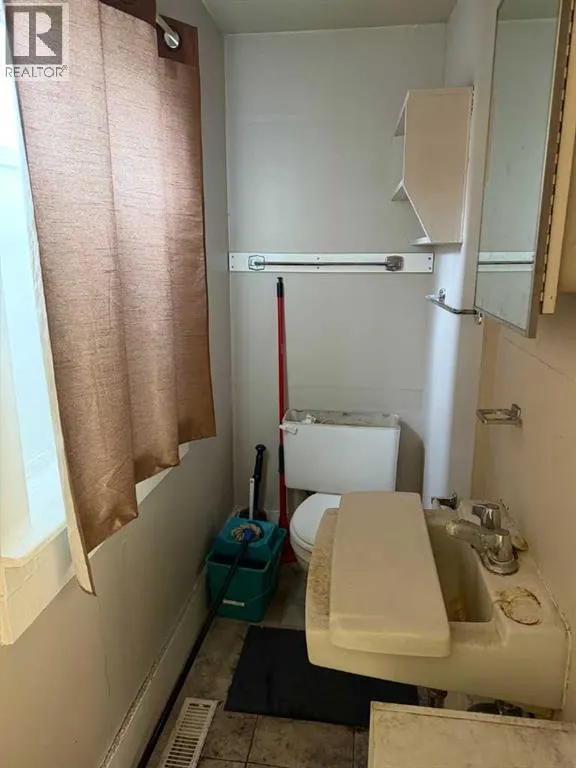
| 4pc Bathroom | .00 Ft x .00 Ft | Main level | ||
| Bedroom | 7.17 Ft x 9.00 Ft | Main level | ||
| Living room | 8.75 Ft x 14.58 Ft | Main level | ||
| Primary Bedroom | 9.25 Ft x 8.75 Ft | Main level |
Amenities
- Views
- New Construction
- Adult 55+
- Lease To Own
- No Strata Fees
- Furnished
- Primary On Main
- Air Conditioning
- Seller Finance
- Green
- Fixer Upper
- Horse
- Golf
- Fireplace
- Deck
- Garage
- Basement
- Pool

Property vs Single Family Average in T2C 0P1
Price
Year Built
In The Neighbourhood
Views
Calgary
$ 449,900
- Type
- Single Family
- Size
- 1,094 SqFt
- Rooms
- 3 Beds + 1 Baths
Royal LePage Benchmark
Primary On Main
Calgary
$ 449,900
- Type
- Single Family
- Size
- 1,095 SqFt
- Rooms
- 3 Beds + 1 Baths
Royal LePage Benchmark
Calgary
$ 569,900
- Type
- Single Family
- Size
- 954 SqFt
- Rooms
- 3 Beds + 2 Baths
Century 21 Bamber Realty LTD.
Primary On Main
Calgary
$ 569,900
- Type
- Single Family
- Size
- 954 SqFt
- Rooms
- 3 Beds + 2 Baths
Century 21 Bamber Realty LTD.
Open House
Calgary
$ 549,900
- Type
- Single Family
- Size
- 1,103 SqFt
- Rooms
- 2 Beds + 1 Baths
RE/MAX House of Real Estate
 Data is supplied by Pillar 9™ MLS® System. Pillar 9™ is the owner of the copyright in its MLS® System. Data is deemed reliable but is not guaranteed accurate by Pillar 9™. The trademarks MLS®, Multiple Listing Service® and the associated logos are owned by The Canadian Real Estate Association (CREA) and identify the quality of services provided by real estate professionals who are members of CREA. Used under license.

 Data is supplied by Pillar 9™ MLS® System. Pillar 9™ is the owner of the copyright in its MLS® System. Data is deemed reliable but is not guaranteed accurate by Pillar 9™. The trademarks MLS®, Multiple Listing Service® and the associated logos are owned by The Canadian Real Estate Association (CREA) and identify the quality of services provided by real estate professionals who are members of CREA. Used under license.
Last Update: September 18, 2026 4:54 AM UT
Data is supplied by Pillar 9™ MLS® System. Pillar 9™ is the owner of the copyright in its MLS® System. Data is deemed reliable but is not guaranteed accurate by Pillar 9™. The trademarks MLS®, Multiple Listing Service® and the associated logos are owned by The Canadian Real Estate Association (CREA) and identify the quality of services provided by real estate professionals who are members of CREA. Used under license.
Last Update: September 18, 2026 4:54 AM UT
 Information should be deemed reliable but not guaranteed, all representations are approximate, and individual verification is recommended. Copyright ©2026 All rights reserved.
The trademarks REALTOR®, REALTORS® and the REALTOR® logo are controlled by The Canadian Real Estate Association (CREA) and identify real estate professionals who are members of CREA. The trademarks MLS®, Multiple Listing Service® and the associated logos are owned by CREA and identify the quality of
Information should be deemed reliable but not guaranteed, all representations are approximate, and individual verification is recommended. Copyright ©2026 All rights reserved.
The trademarks REALTOR®, REALTORS® and the REALTOR® logo are controlled by The Canadian Real Estate Association (CREA) and identify real estate professionals who are members of CREA. The trademarks MLS®, Multiple Listing Service® and the associated logos are owned by CREA and identify the quality of
 Data is supplied by Pillar 9™ MLS® System. Pillar 9™ is the owner of the copyright in its MLS® System. Data is deemed reliable but is not guaranteed accurate by Pillar 9™. The trademarks MLS®, Multiple Listing Service® and the associated logos are owned by The Canadian Real Estate Association (CREA) and identify the quality of services provided by real estate professionals who are members of CREA. Used under license.